



Four walls frame a structure; visionary design brings it to life. Showcasing hospitality, commercial, mixed-use and future-forward concepts, the 4WALLS Visionary Building Design Competition recognizes the Gulf Coast’s most exceptional buildings of the year.
Explore the regional projects awarded Platinum, Gold and Silver and meet the teams that build purpose into every plane. Looking beyond aesthetics, the judges consider context, sustainability and storytelling—championing projects that elevate placemaking to an art form.
2026 JUDGES PANEL
Stephen Charles Smith, Stephen Charles Smith Architects
AIA, Principal, NCARB, NCIDQ, LEED AP
Equally at home in the studio and the classroom, Stephen Charles Smith fuses rigorous academic inquiry with award-winning professional practice. After a decade managing marquee projects at firms such as Rafael Viñoly Architects—where he spearheaded 277 Fifth Avenue, CTBUH’s 2019 “Best Tall Building”—Smith launched his own practice in 2017, delivering context-driven architecture across the Northeast. A registered architect and certified interior designer in CT, NY and RI, he brings deep sustainability expertise as a LEED Accredited Professional and leadership experience from the AIA Connecticut Board of Directors. Smith’s blend of design excellence, sustainable foresight and pedagogical perspective makes him an incisive addition to the 4WALLS judging panel.
Keith Nelson, TruexCullins Architecture + Interior Design
AIA, Principal, LEED AP BD+C
With a career spanning resort hotels, boutique mixed-use complexes, corporate workspaces and bespoke residences, Keith Nelson pairs inspired design with meticulous project management. At TruexCullins he shepherds hospitality and single-family projects from initial concept through construction, earning a reputation for collaborative client relationships and seamless consultant coordination. Nelson’s blend of creative vision, clear communication and boots-on-the-ground build expertise makes him an invaluable voice on the 4WALLS judging panel.
RESIDENTIAL BUILDING, CONDOMINIUM OR COMPLEX
PLATINUM
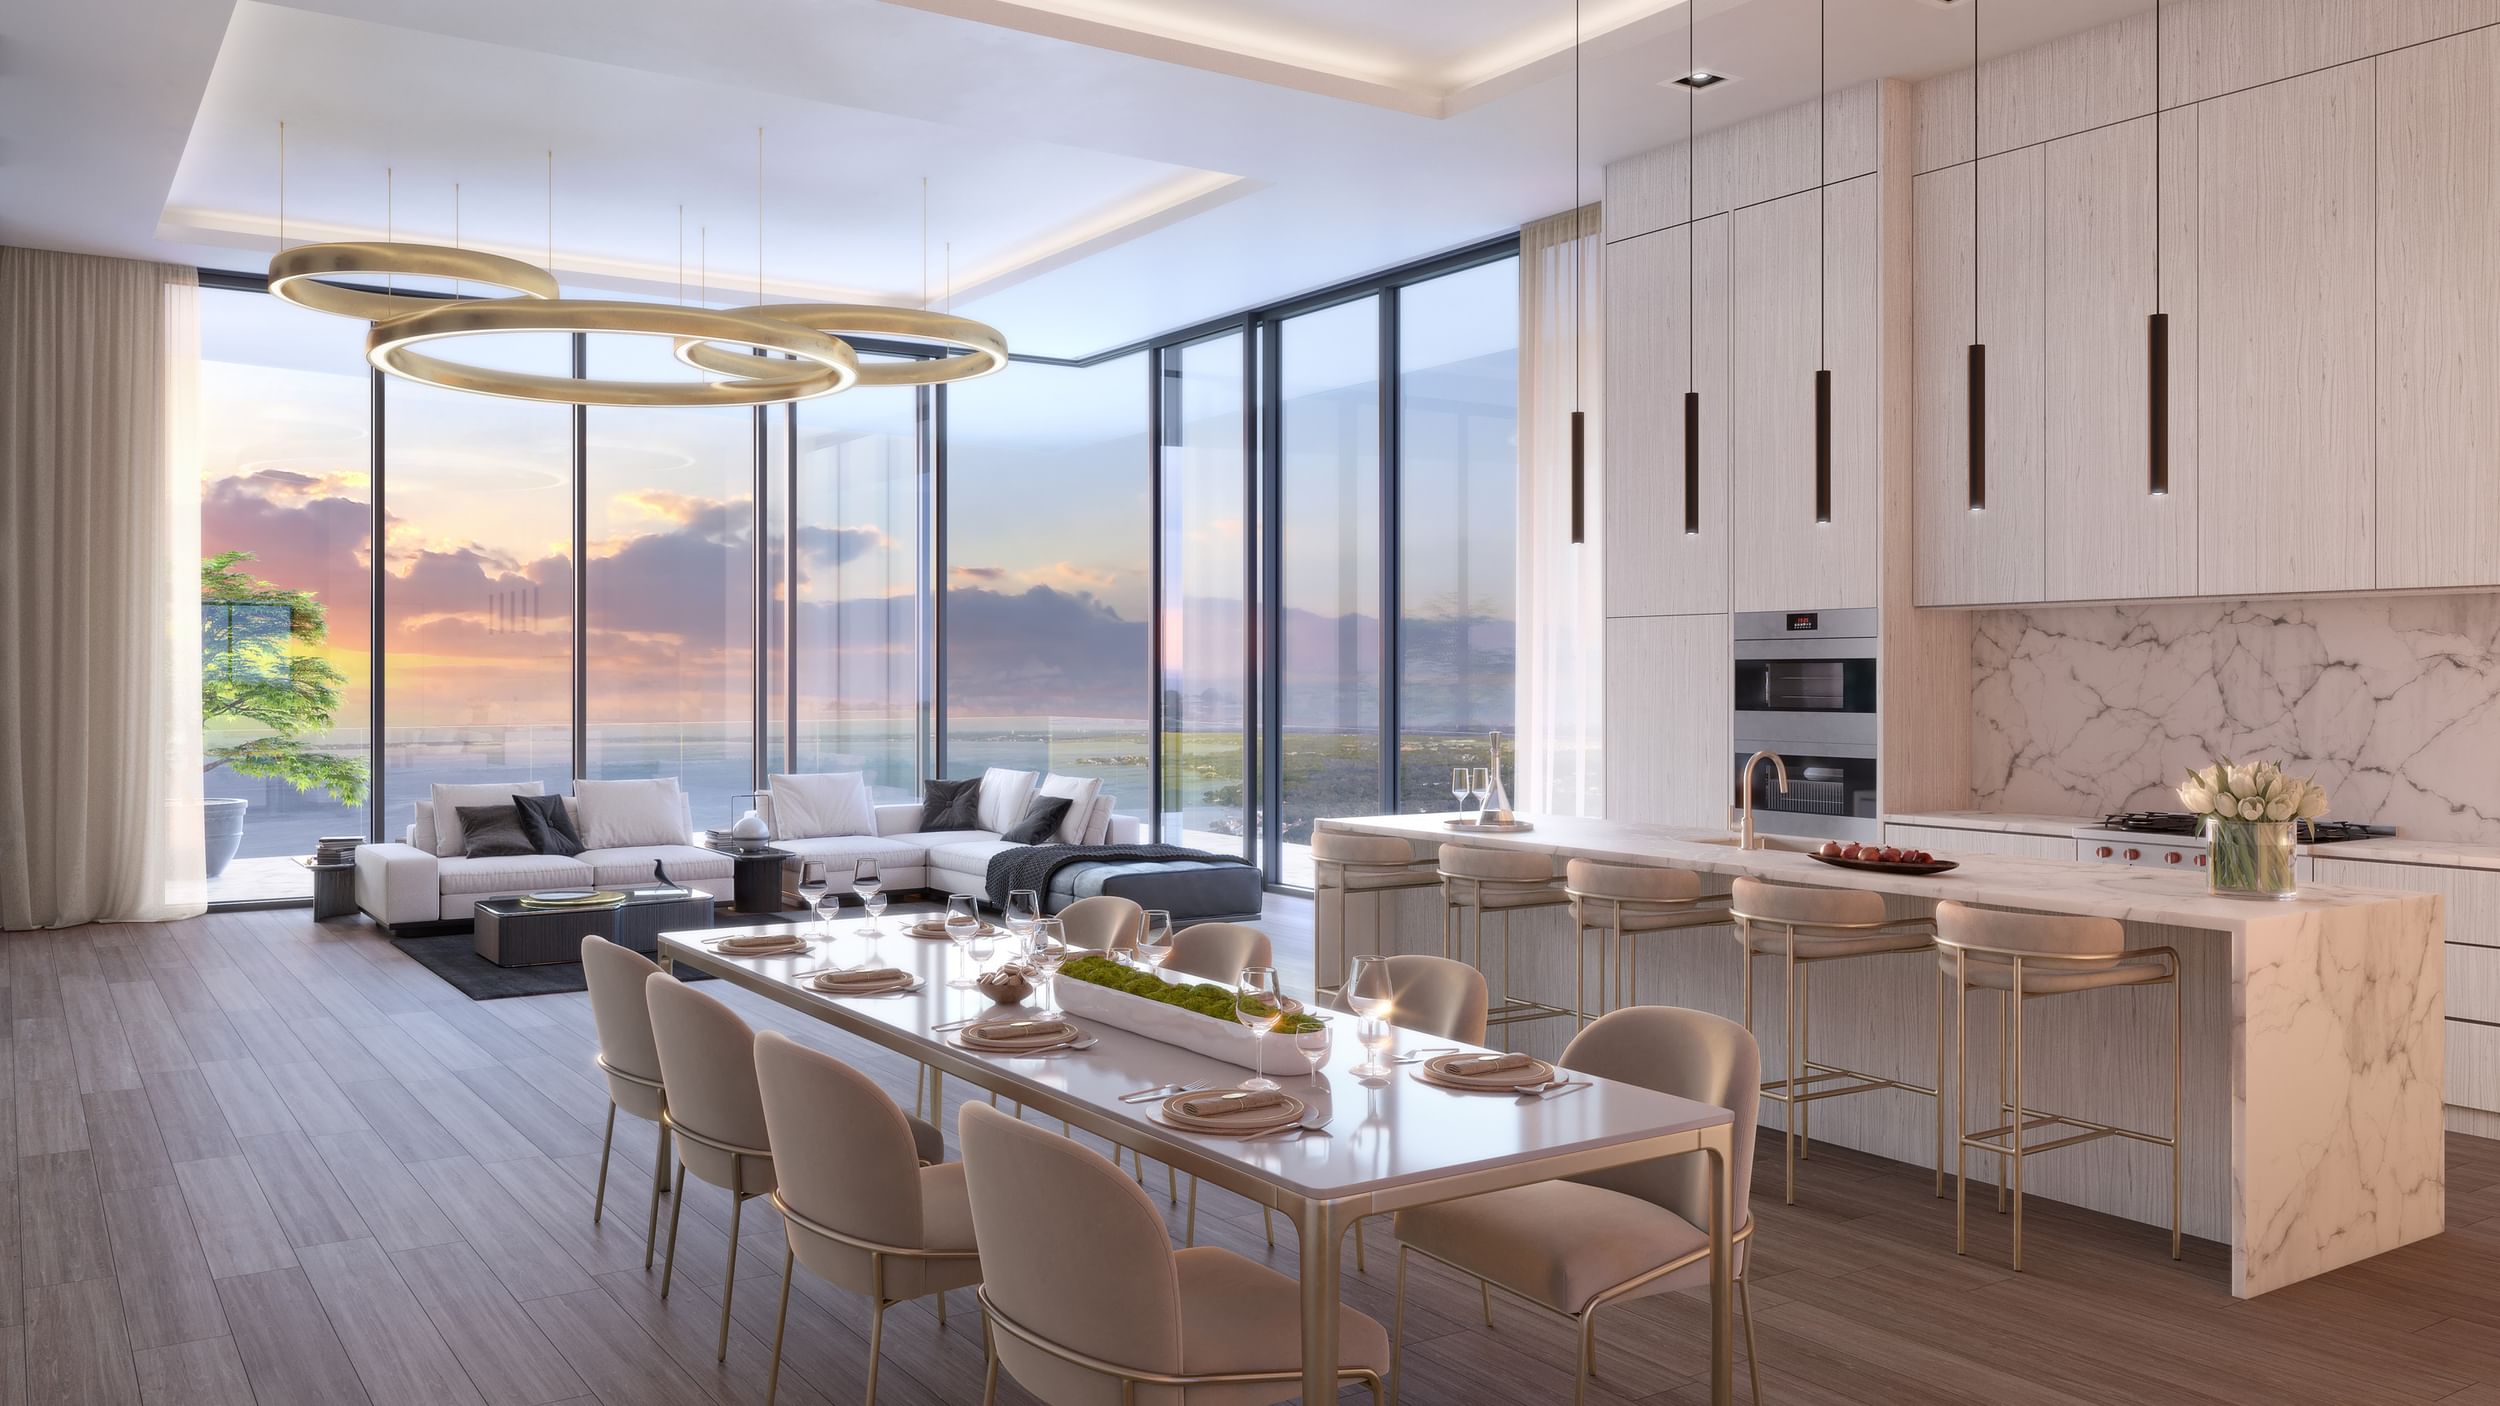
One Park by HOYT Architects
One Park is envisioned as a defining downtown landmark within Sarasota’s evolving Quay district, establishing a strong vertical presence that connects downtown Sarasota, The Bay Park and the Cultural District along the edge of Sarasota Bay. Rising 18 stories along the waterfront, the project responds to its highly visible setting by bringing together everyday residential living and active public space, creating a place that feels distinctly grounded in its surroundings while remaining visually iconic within the skyline.
The building is organized with a clear base-and-tower approach. Townhouse-style residences at the ground level activate the street and create a more comfortable, pedestrian-scaled experience. This lower level bridges the transition between the energy of the street and the vertical living experience above, reinforcing a sense of connection between the public realm and the private residences within the building.
Above this base, the residential tower rises as a refined contemporary form with 86 luxury condominium residences. The design focuses on capturing expansive views of Sarasota Bay, downtown and the surrounding cultural and waterfront destinations. Its overall form and detailing are guided by proportion, simplicity and material quality, allowing the tower to stand as a clear and recognizable landmark along the southern edge of the bay.
At street level, approximately 5,000 square feet of retail and active frontage bring life to the ground plane and strengthen walkability throughout The Quay district. Transparent storefronts and welcoming public-facing spaces create a more engaging and connected waterfront experience, linking nearby parks, promenades and cultural destinations.
The project also includes more than 40,000 square feet of amenities, ranging from wellness and fitness spaces to resort-style outdoor areas and social lounges, all designed to support a comfortable, hospitality-inspired residential lifestyle.
Spanning approximately 287,000 square feet, One Park features a clear base-and-tower composition that transitions from street to skyline. Its signature tower form anchors the southern edge of Sarasota Bay while a pedestrian-friendly streetscape strengthens connectivity throughout The Quay district. The project integrates with The Bay Park, the Cultural District and the broader waterfront network through a contemporary architectural expression focused on clarity and proportion.
Overall, One Park reflects Sarasota’s continued growth as a walkable, design-forward waterfront city, where buildings, open space and public life work together to create a more connected and vibrant urban environment.
Architect and Renderer HOYT Architects; Structural Engineer Bliss & Nyitray (BNI); Contractor Juneau Construction Company; Landscape Design Kimley-Horn & Associates; Mechanical Engineer MG Engineering; Developer Property Markets Group (PMG)
GOLD
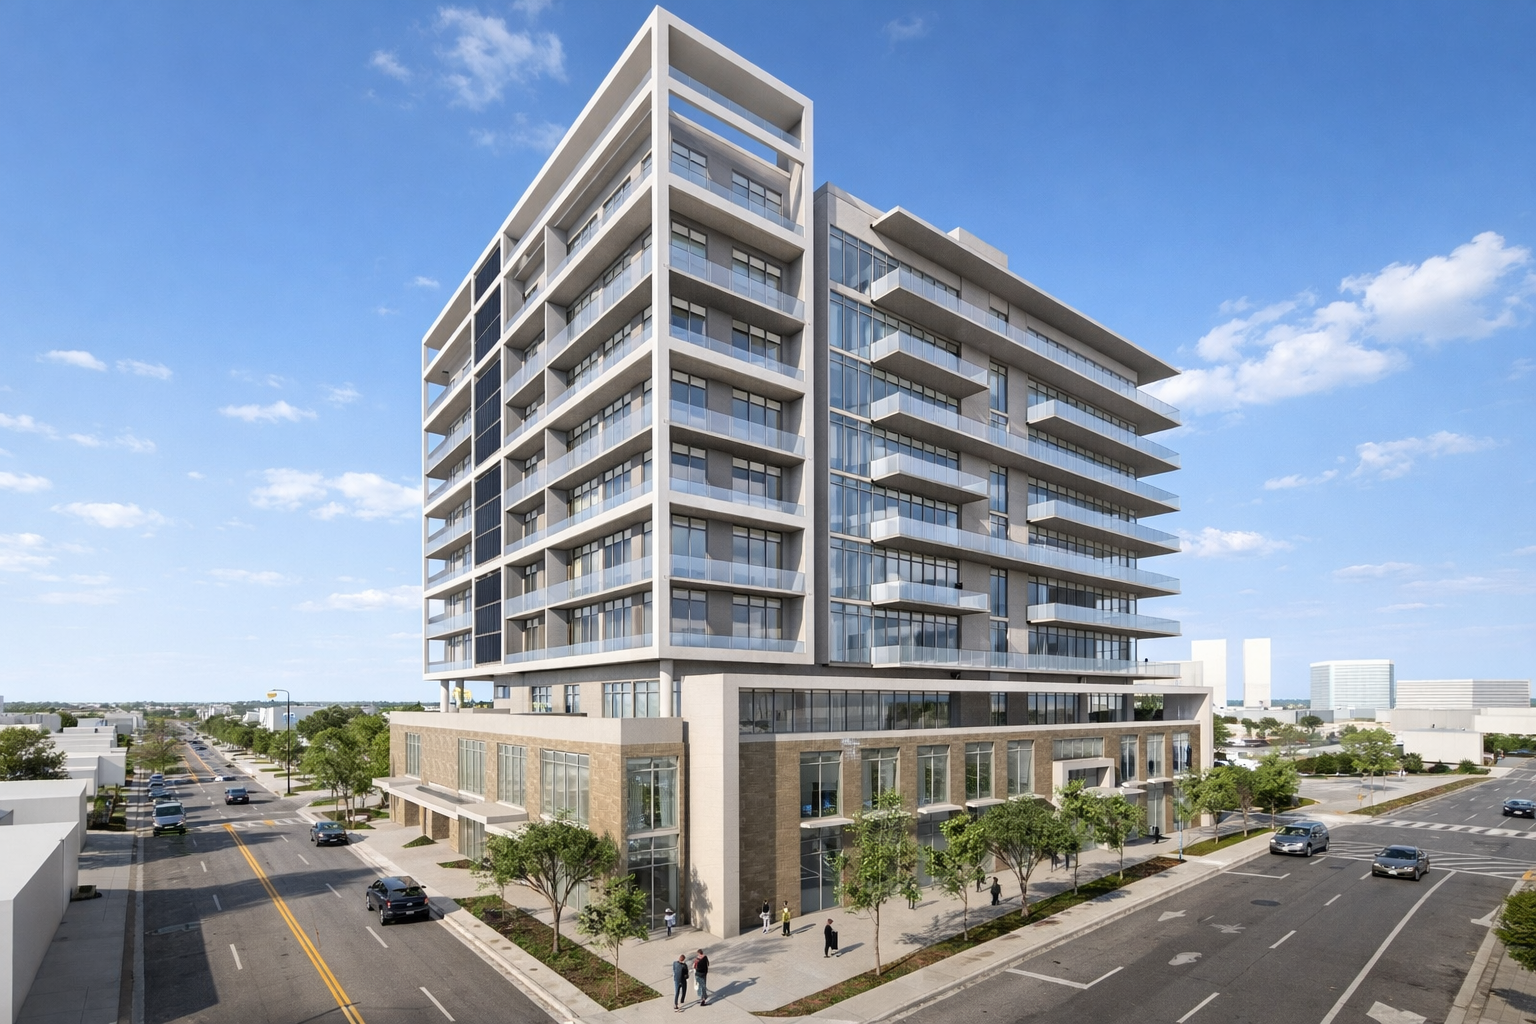
1776 by DSDG Architects
This contemporary mixed-use development presents a striking example of modern urban architecture that successfully integrates sustainability with elegant design. Rising prominently at the intersection of two primary City of Sarasota streets, Ringling Boulevard and Osprey Avenue, the building contributes positively to the surrounding urban fabric by combining residential and commercial functions within a cohesive structure. The lower levels activate the pedestrian experience with transparent storefronts and inviting public spaces, while the upper residential floors provide expansive balconies and panoramic views.
The building’s composition creates an intentional contrast between solid structural frames and transparent glass façades. This contrast enhances the visual depth of the structure while emphasizing its clean geometric lines and open character. The modern aesthetic is reinforced through minimalist detailing, cantilevered balconies and expansive glazing that maximizes natural light.
The project contains 52 units and demonstrates how higher-density living can coexist with environmental responsibility and visual sophistication. A defining feature of the design is its emphasis on sustainability through the incorporation of solar power systems and a thoughtfully planned green roof. These elements help reduce energy consumption, improve stormwater management and create a healthier urban environment. The integration of renewable energy technologies reflects the growing importance of sustainable practices in contemporary architecture.
Overall, this development represents a forward-thinking approach to city living by blending sustainability, architectural innovation and functional mixed-use programming into a landmark that enriches both the skyline and the surrounding community.
Renderer and Architect DSDG Architects; Civil Engineer Kimley-Horn & Associates; Developer PFI 721 Development, LLC
SILVER
Sunset Beach Siesta Key by MHK Architecture
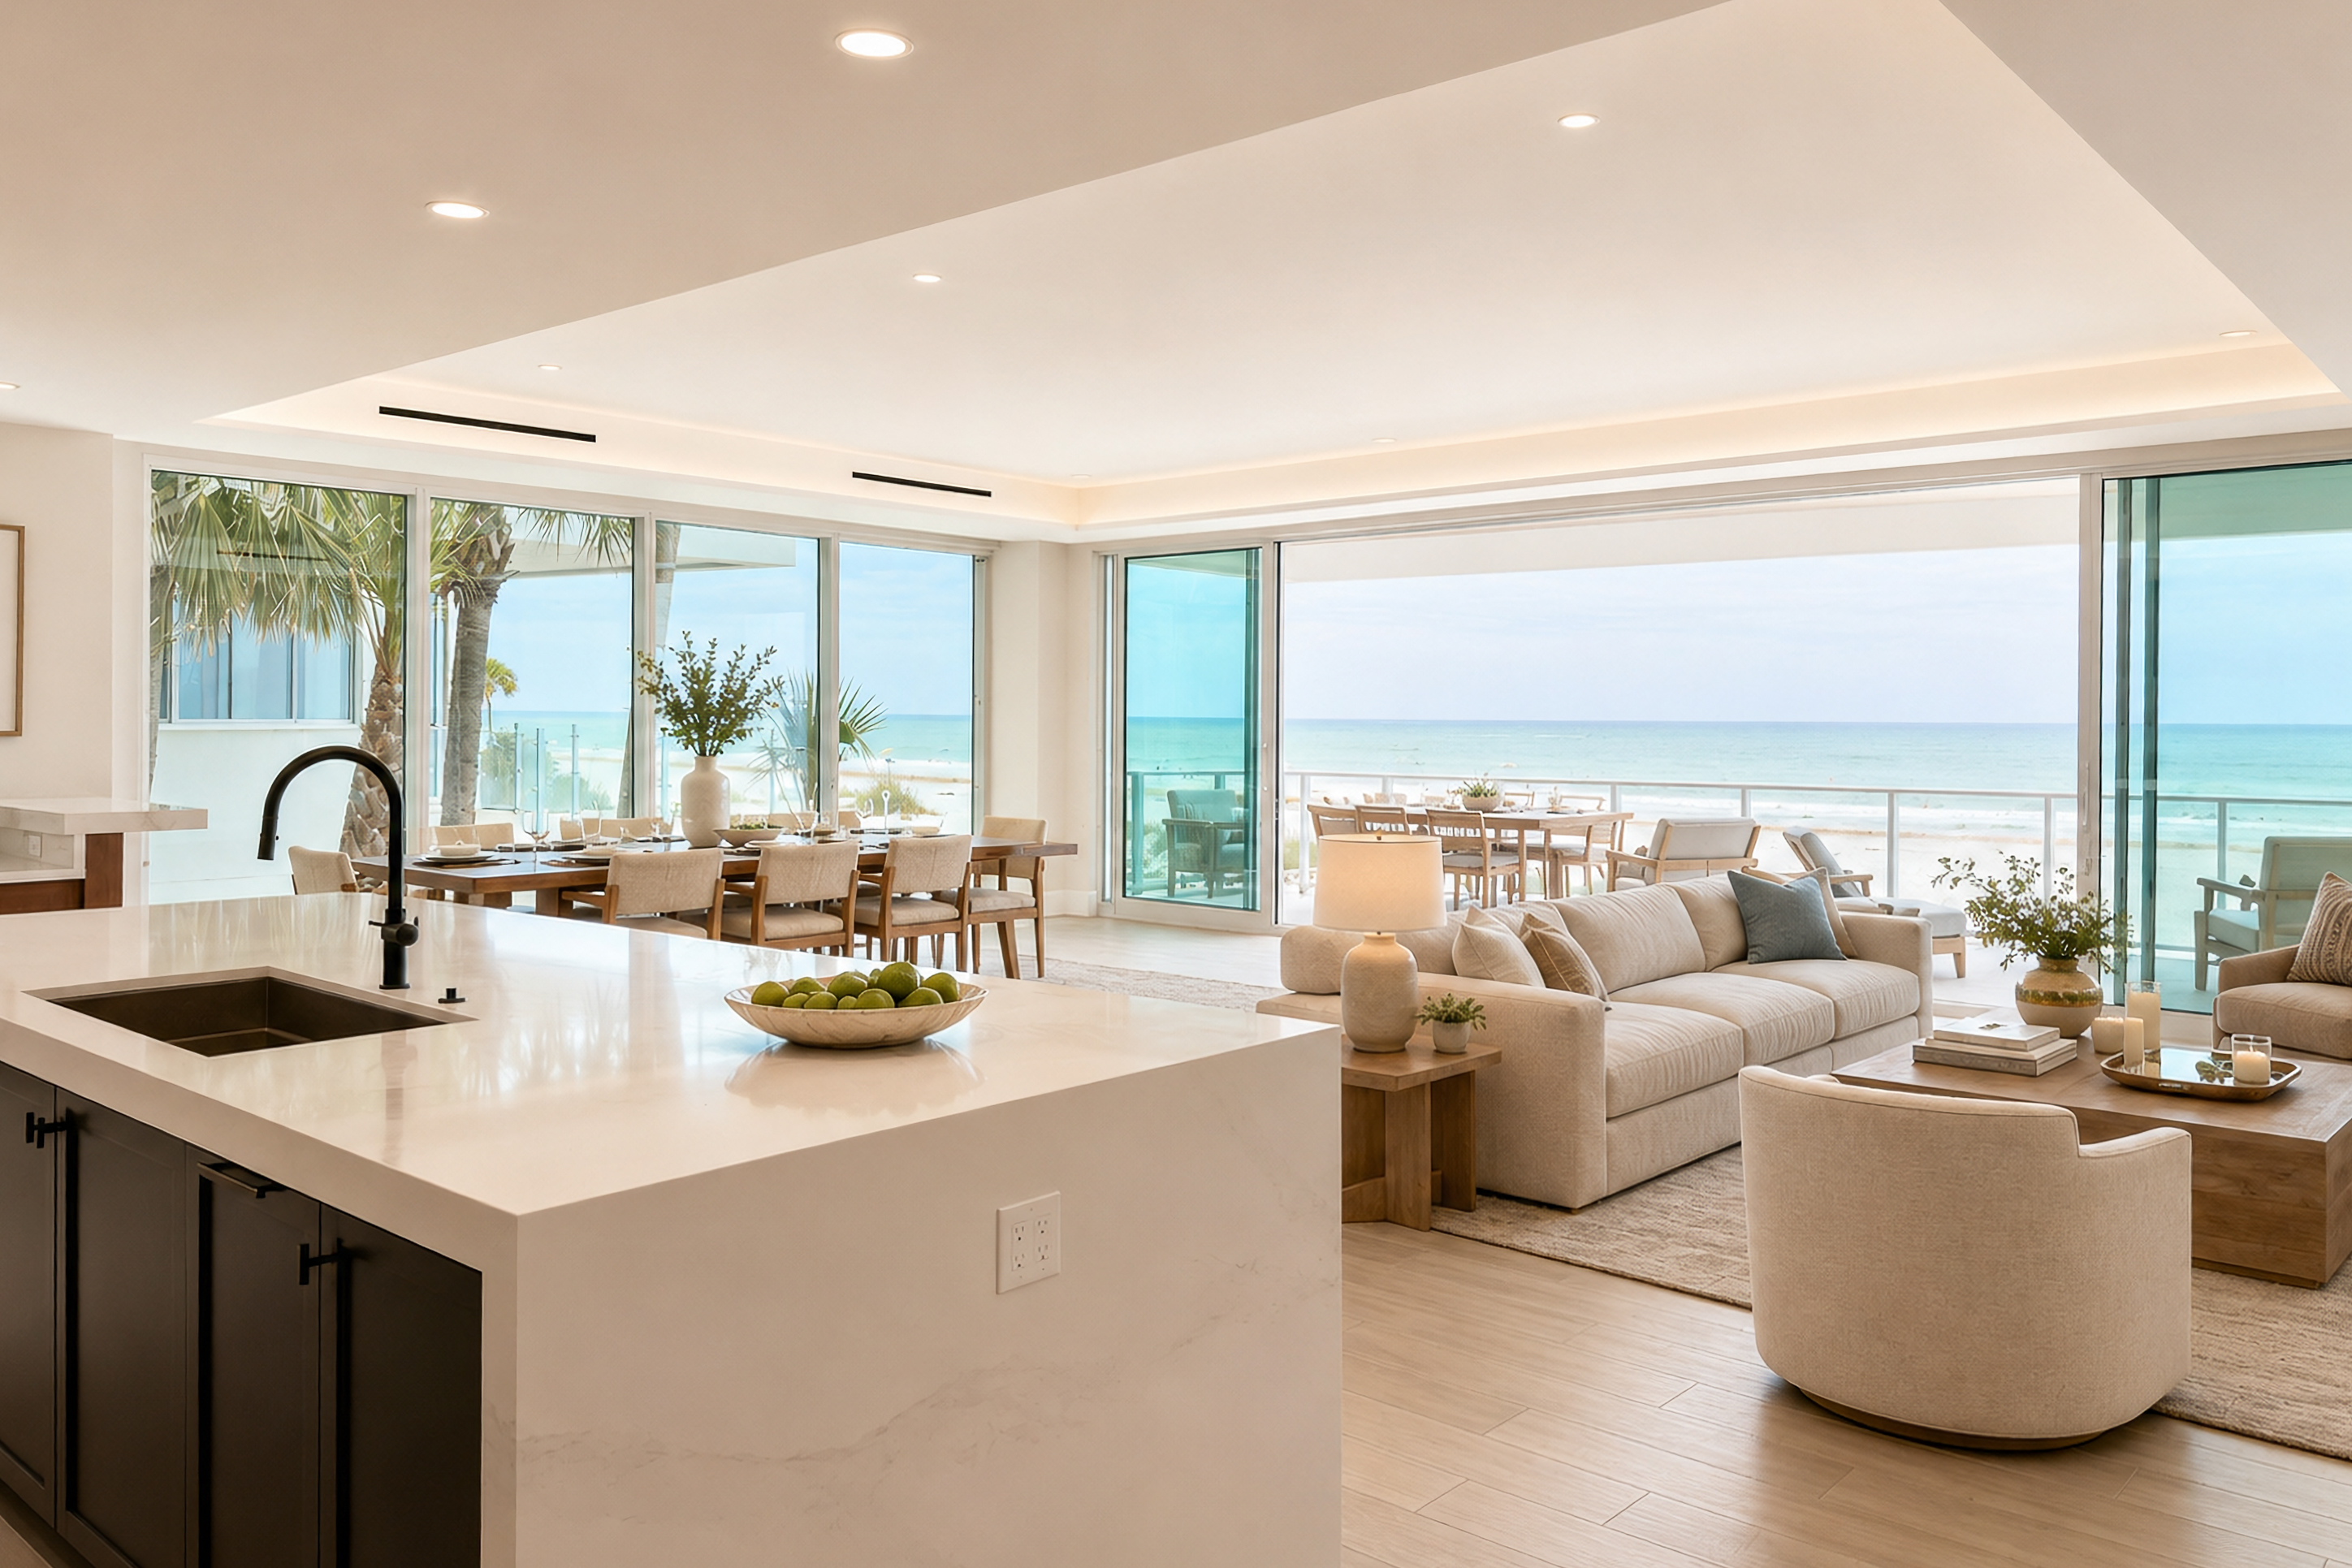
The design concept for Sunset Beach Siesta Key, envisioned by MHK Architecture, represents a harmonious synthesis of coastal luxury and environmental stewardship. Situated on two and a half acres of premier beachfront land, the primary challenge was to maximize the connection to the Gulf of Mexico while maintaining an intimate, low-density scale that respects Florida’s delicate ecosystem.
The architectural solution is a sophisticated four-story structure housing 11 uniquely designed residences, ensuring that each homeowner experiences a distinct sense of place. Innovation is expressed through the project’s spatial transparency, with 175 linear feet of pristine private shoreline serving as a focal point that draws the horizon directly into the living spaces. This connection is further enhanced by integrated, native-inspired landscaping and gardens that blur the lines between the built environment and the natural dunes.
Functionality and privacy are central to the MHK vision. The complex features a secured residential lobby with direct private elevator access to each residence, providing a seamless and secure transition from the public realm to a private sanctuary. The residences are grand in scale, offering three bedrooms plus a study and ranging from 3,780 to 5,310 square feet. By prioritizing expansive floor plans and unobstructed vistas, the design ensures that each unit functions not only as a residence but also as an immersive gallery of the Gulf’s changing light and tranquil atmosphere.
Architect and Renderer MHK Architecture; Civil Engineer AM Engineering, Inc.; Structural Engineer B&W Structural Designs, LLC; Contractor BCBE Construction; Developer David Lehrman, Sarasota Real Estate Company; Landscape Design David W. Johnston Associates, Inc.; Mechanical Engineer Genesis Engineering Group, LLC; Interior Design Inside Eye Design; Photographer Tannyr Davis
COMMERCIAL BUILDING
PLATINUM
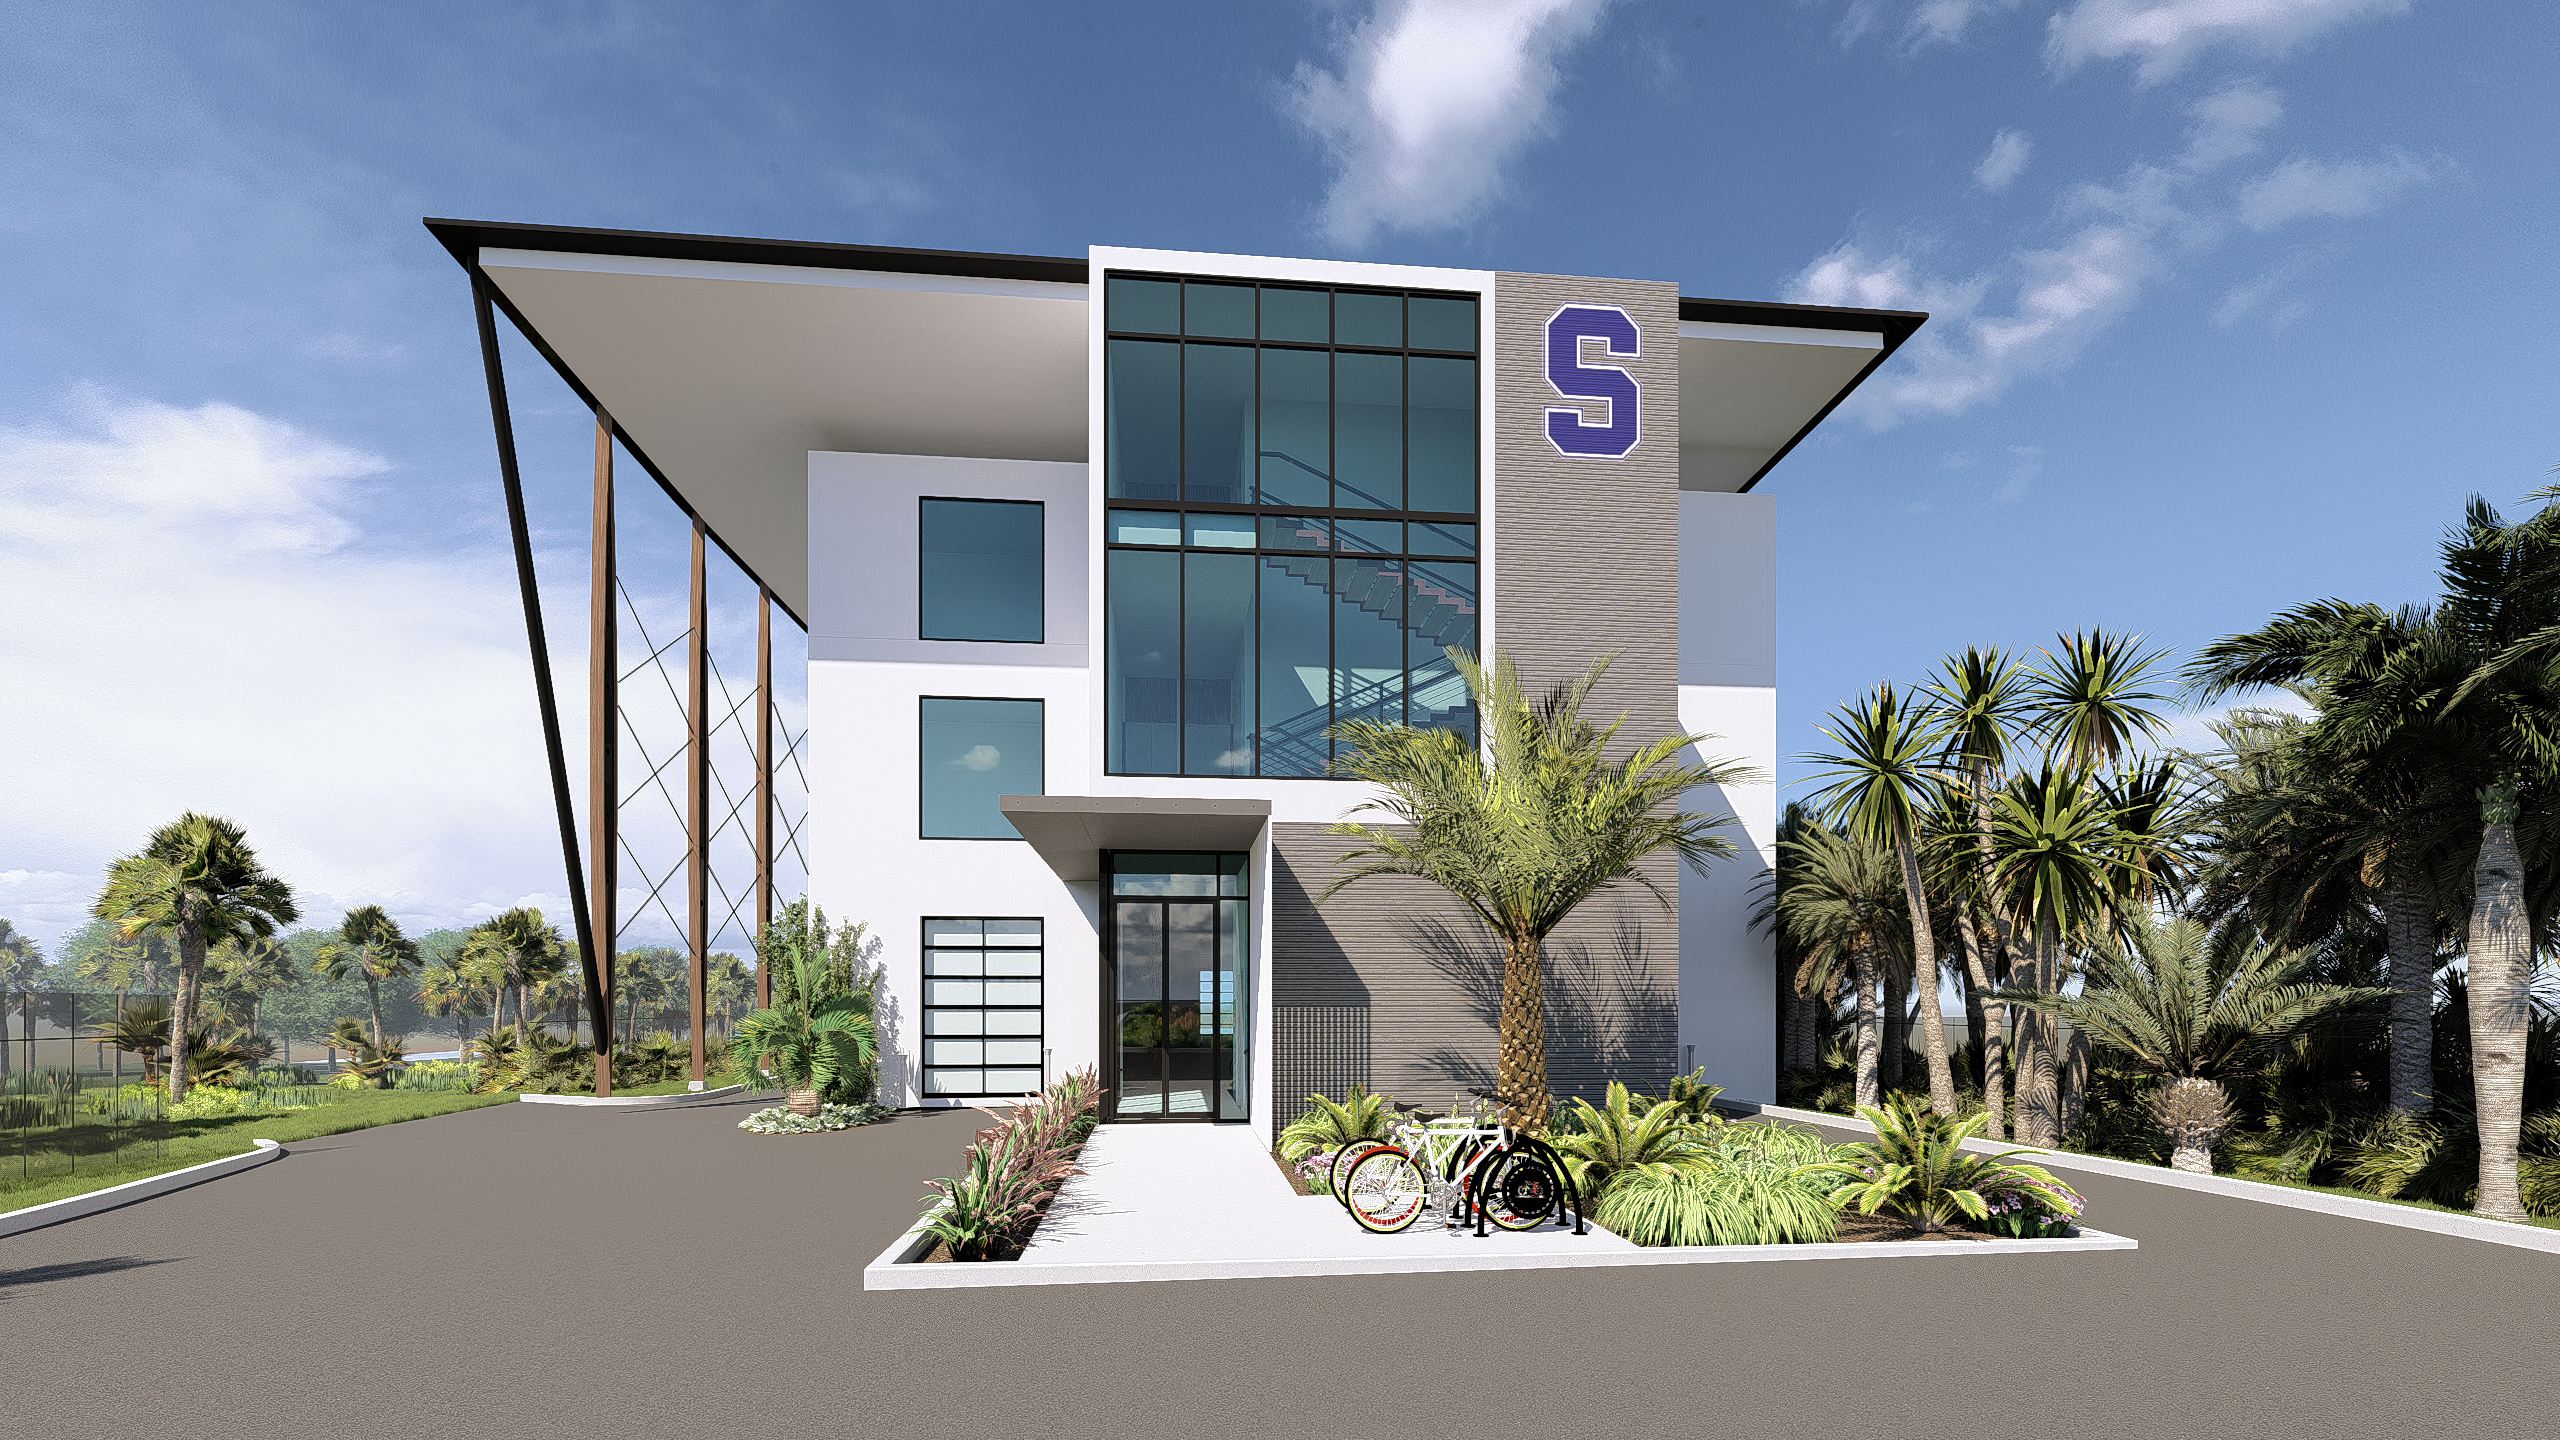
Sarasota Crew Row House by DSDG Architects
Conceived as an architectural expression of motion, rhythm and discipline, the Sarasota Crew facility draws directly from the mechanics of rowing. Derived from the arc of an oar moving from catch to release, a singular sweeping curve defines the roofline, shaping the building’s massing and spatial identity through one continuous gesture. Beneath it, a calibrated structural grid reflects the alignment and cadence of an eight-person shell, embedding the discipline of rowing into the architecture at every scale. The design applies the logic of the sport itself, translating repetition, flow, control and teamwork into space, structure and movement.
Positioned along the Intracoastal Waterway in Osprey, Florida, the building establishes a distinct architectural presence on the waterfront while remaining responsive to the scale and character of its coastal surroundings. The sweeping roof form creates a recognizable profile from both land and water, reinforcing the building’s relationship to the rowing course and broader bayfront landscape. Expansive glazing, shaded terraces and open-air gathering spaces orient daily activity toward the water and frame views across the site.
The facility serves as more than a training center, acting as a civic anchor dedicated to mentorship, wellness and opportunity throughout Sarasota County. Sarasota Crew uses competitive rowing to cultivate character, confidence, integrity and healthy lifestyles among youth and adults, with a particular commitment to supporting student-athletes.
Organized to support both athletic performance and social engagement, the architecture balances openness and rigor through spaces that encourage discipline, resilience and collective achievement. Aspiring to become the preeminent rowing club in the country, Sarasota Crew positions itself as a national model for organizations that combine competitive excellence with meaningful impact.
Renderer DSDG Architects
GOLD
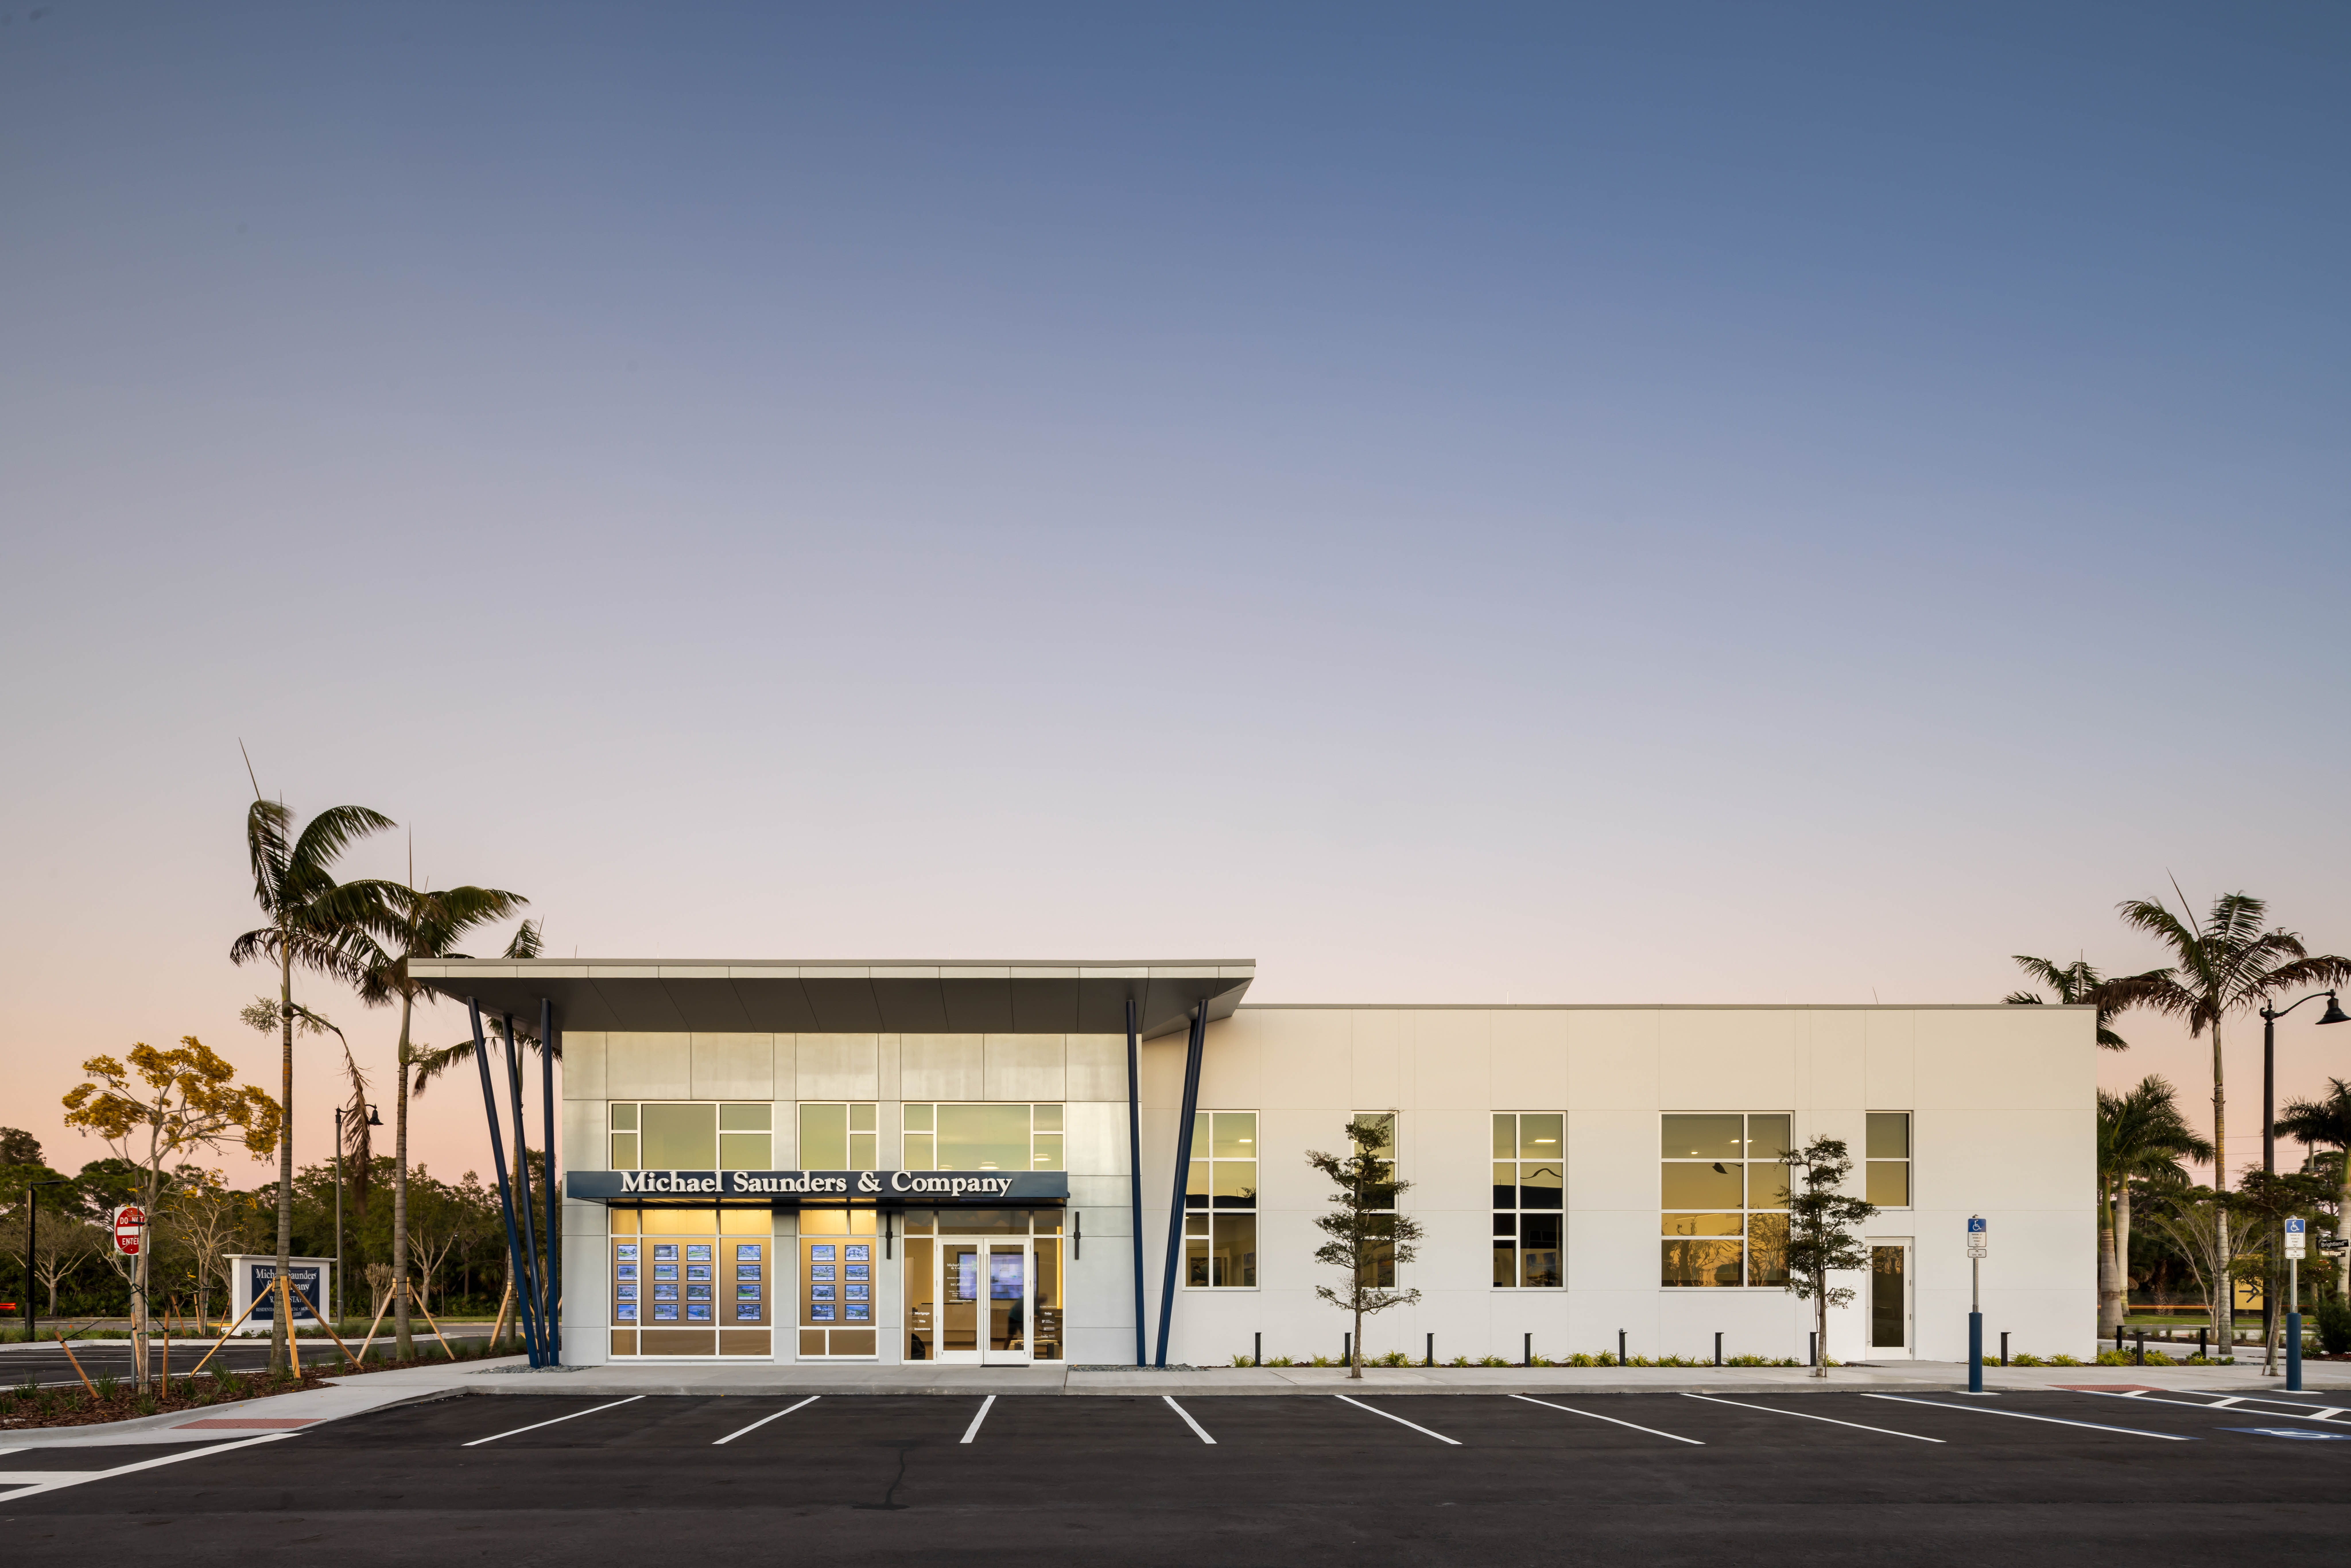
Michael Saunders & Co. Wellen Park by Willis A. Smith Construction
Though not serving as the corporate headquarters, the project was designed to make a bold statement for the renowned Southwest Florida real estate institution. Positioned between Downtown Wellen Park and the Atlanta Braves Spring Training stadium, the building was thoughtfully designed to capture attention from the street while showcasing the company’s real estate offerings through expansive glazing and a highly visible presence. The interior takes full advantage of natural daylight through large windows and an open floor plan, creating a bright, welcoming and collaborative environment. Blending functionality with modern design, the project reflects the energy and growth of the surrounding Wellen Park community while reinforcing the client’s strong regional identity.
Contractor Willis A. Smith Construction; Interior Design Angela Chang, ASID & NCIDQ; Mechanical Engineer Engineering Matrix; Structural Engineer MBA Engineers, Inc.; Architect and Renderer PRA - Plunkett Raysich Architects, LLP; Photographer Ryan Gamma Photography; Civil Engineer and Landscape Design Stantec
SILVER-TIE
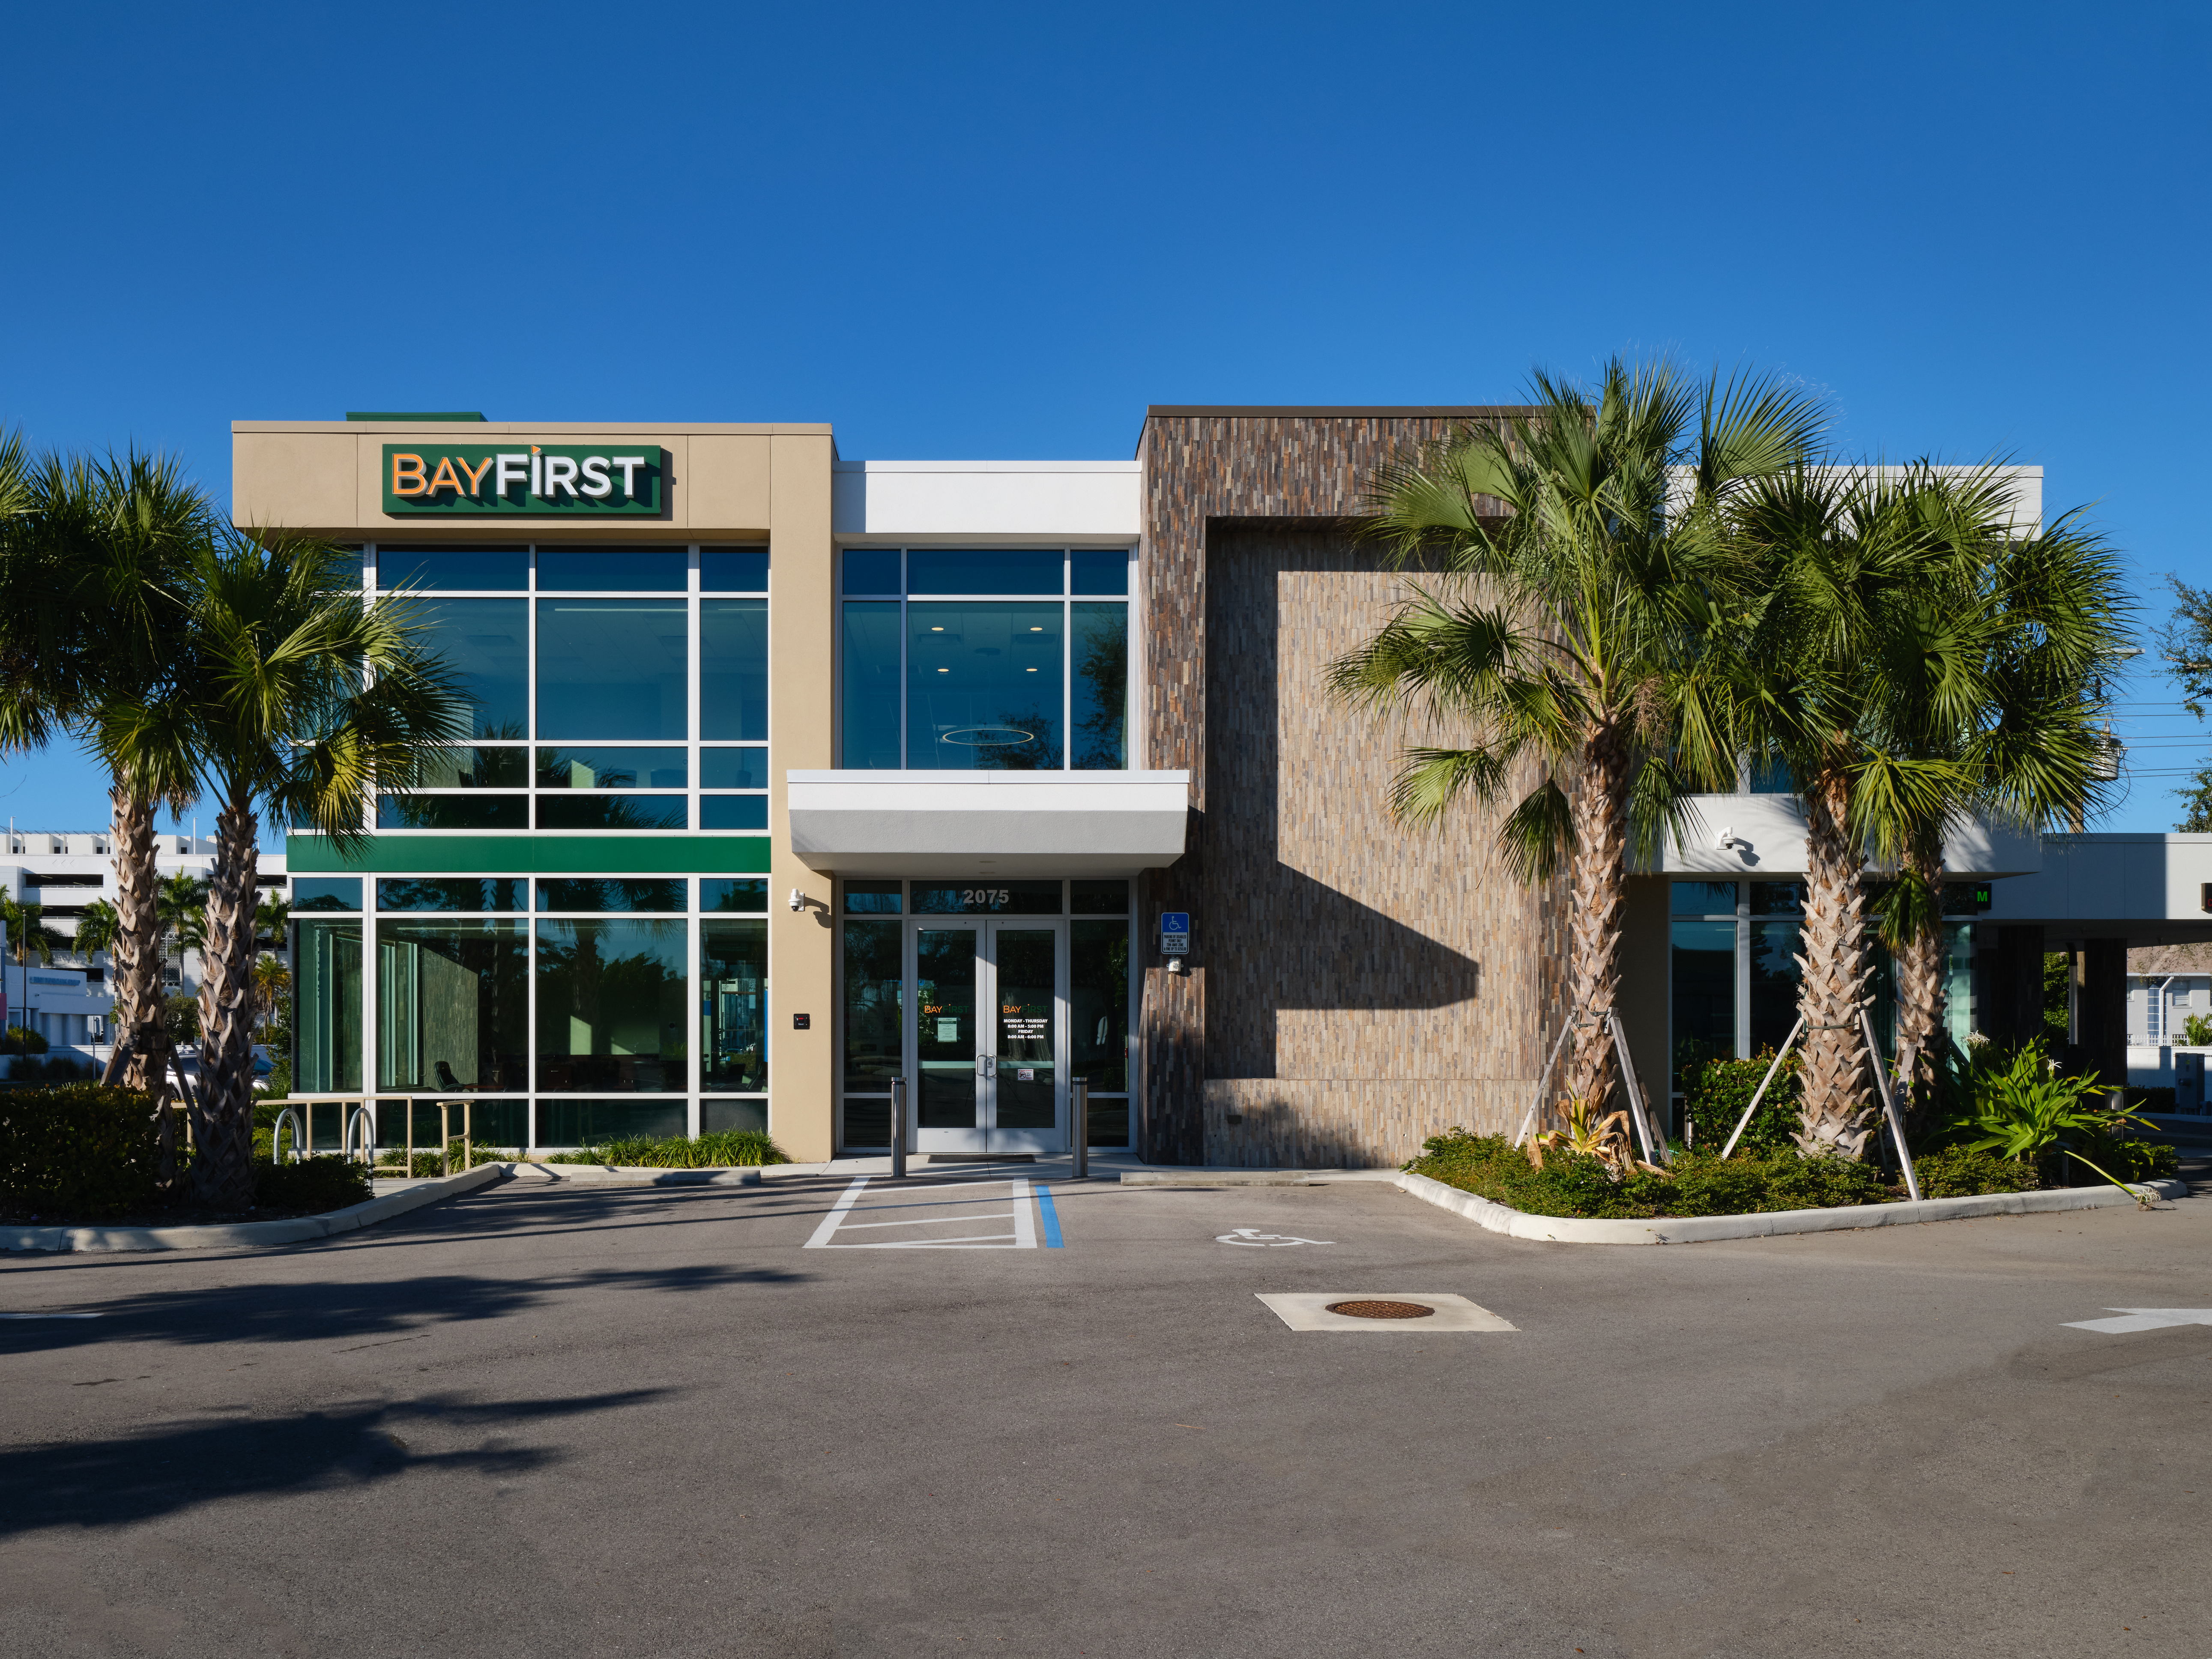
BayFirst National Bank Sarasota by Suarez Architecture
The BayFirst Bank project presents a contemporary solution for one of the company’s financial headquarters in the Sarasota area while creating a visible landmark along U.S. 41. Conceived as both a client-focused building and a private workplace, the project maximizes openness and clarity through the development of a glass box punctuated by alternating solid volumes.
The size of the lot and its setback limitations presented a significant challenge due to the tightness of the site and the need to accommodate drive-through service. In response, the project develops within a square-like footprint that creates a sense of verticality, allowing for double-height communal spaces and greater access to natural light through expansive fenestration. To support this approach, the vertical structural elements, particularly the columns positioned at the building’s edges, are set back from the perimeter, preserving the project’s porous, lightweight character.
The color palette and material textures were pre-established by the client, adding to the challenge of creating a sense of uniqueness and authenticity within a new branch of an existing brand. The solution was to use these materials and colors as organizing elements within the solid volumes that disrupt the glass box. By wrapping the corners and interrupting the mullions to conceal the horizontal structural system, the glass appears supported rather than obstructed, making the building feel suspended rather than static.
The resulting project is a modern, functional commercial headquarters that blends brand tradition with progress while remaining responsive to the site constraints and surrounding cityscape.
Architect Suarez Architecture; Civil Engineer AM Engineering, Inc.; Landscape Design David W. Johnston Associates, Inc.; Project Manager Florida Concepts; Contractor Halfacre Construction Company; Structural Engineer Karins Engineering Group; Photographer Mark Borosch Photography; Mechanical Engineer Quest Design Group
SILVER-TIE
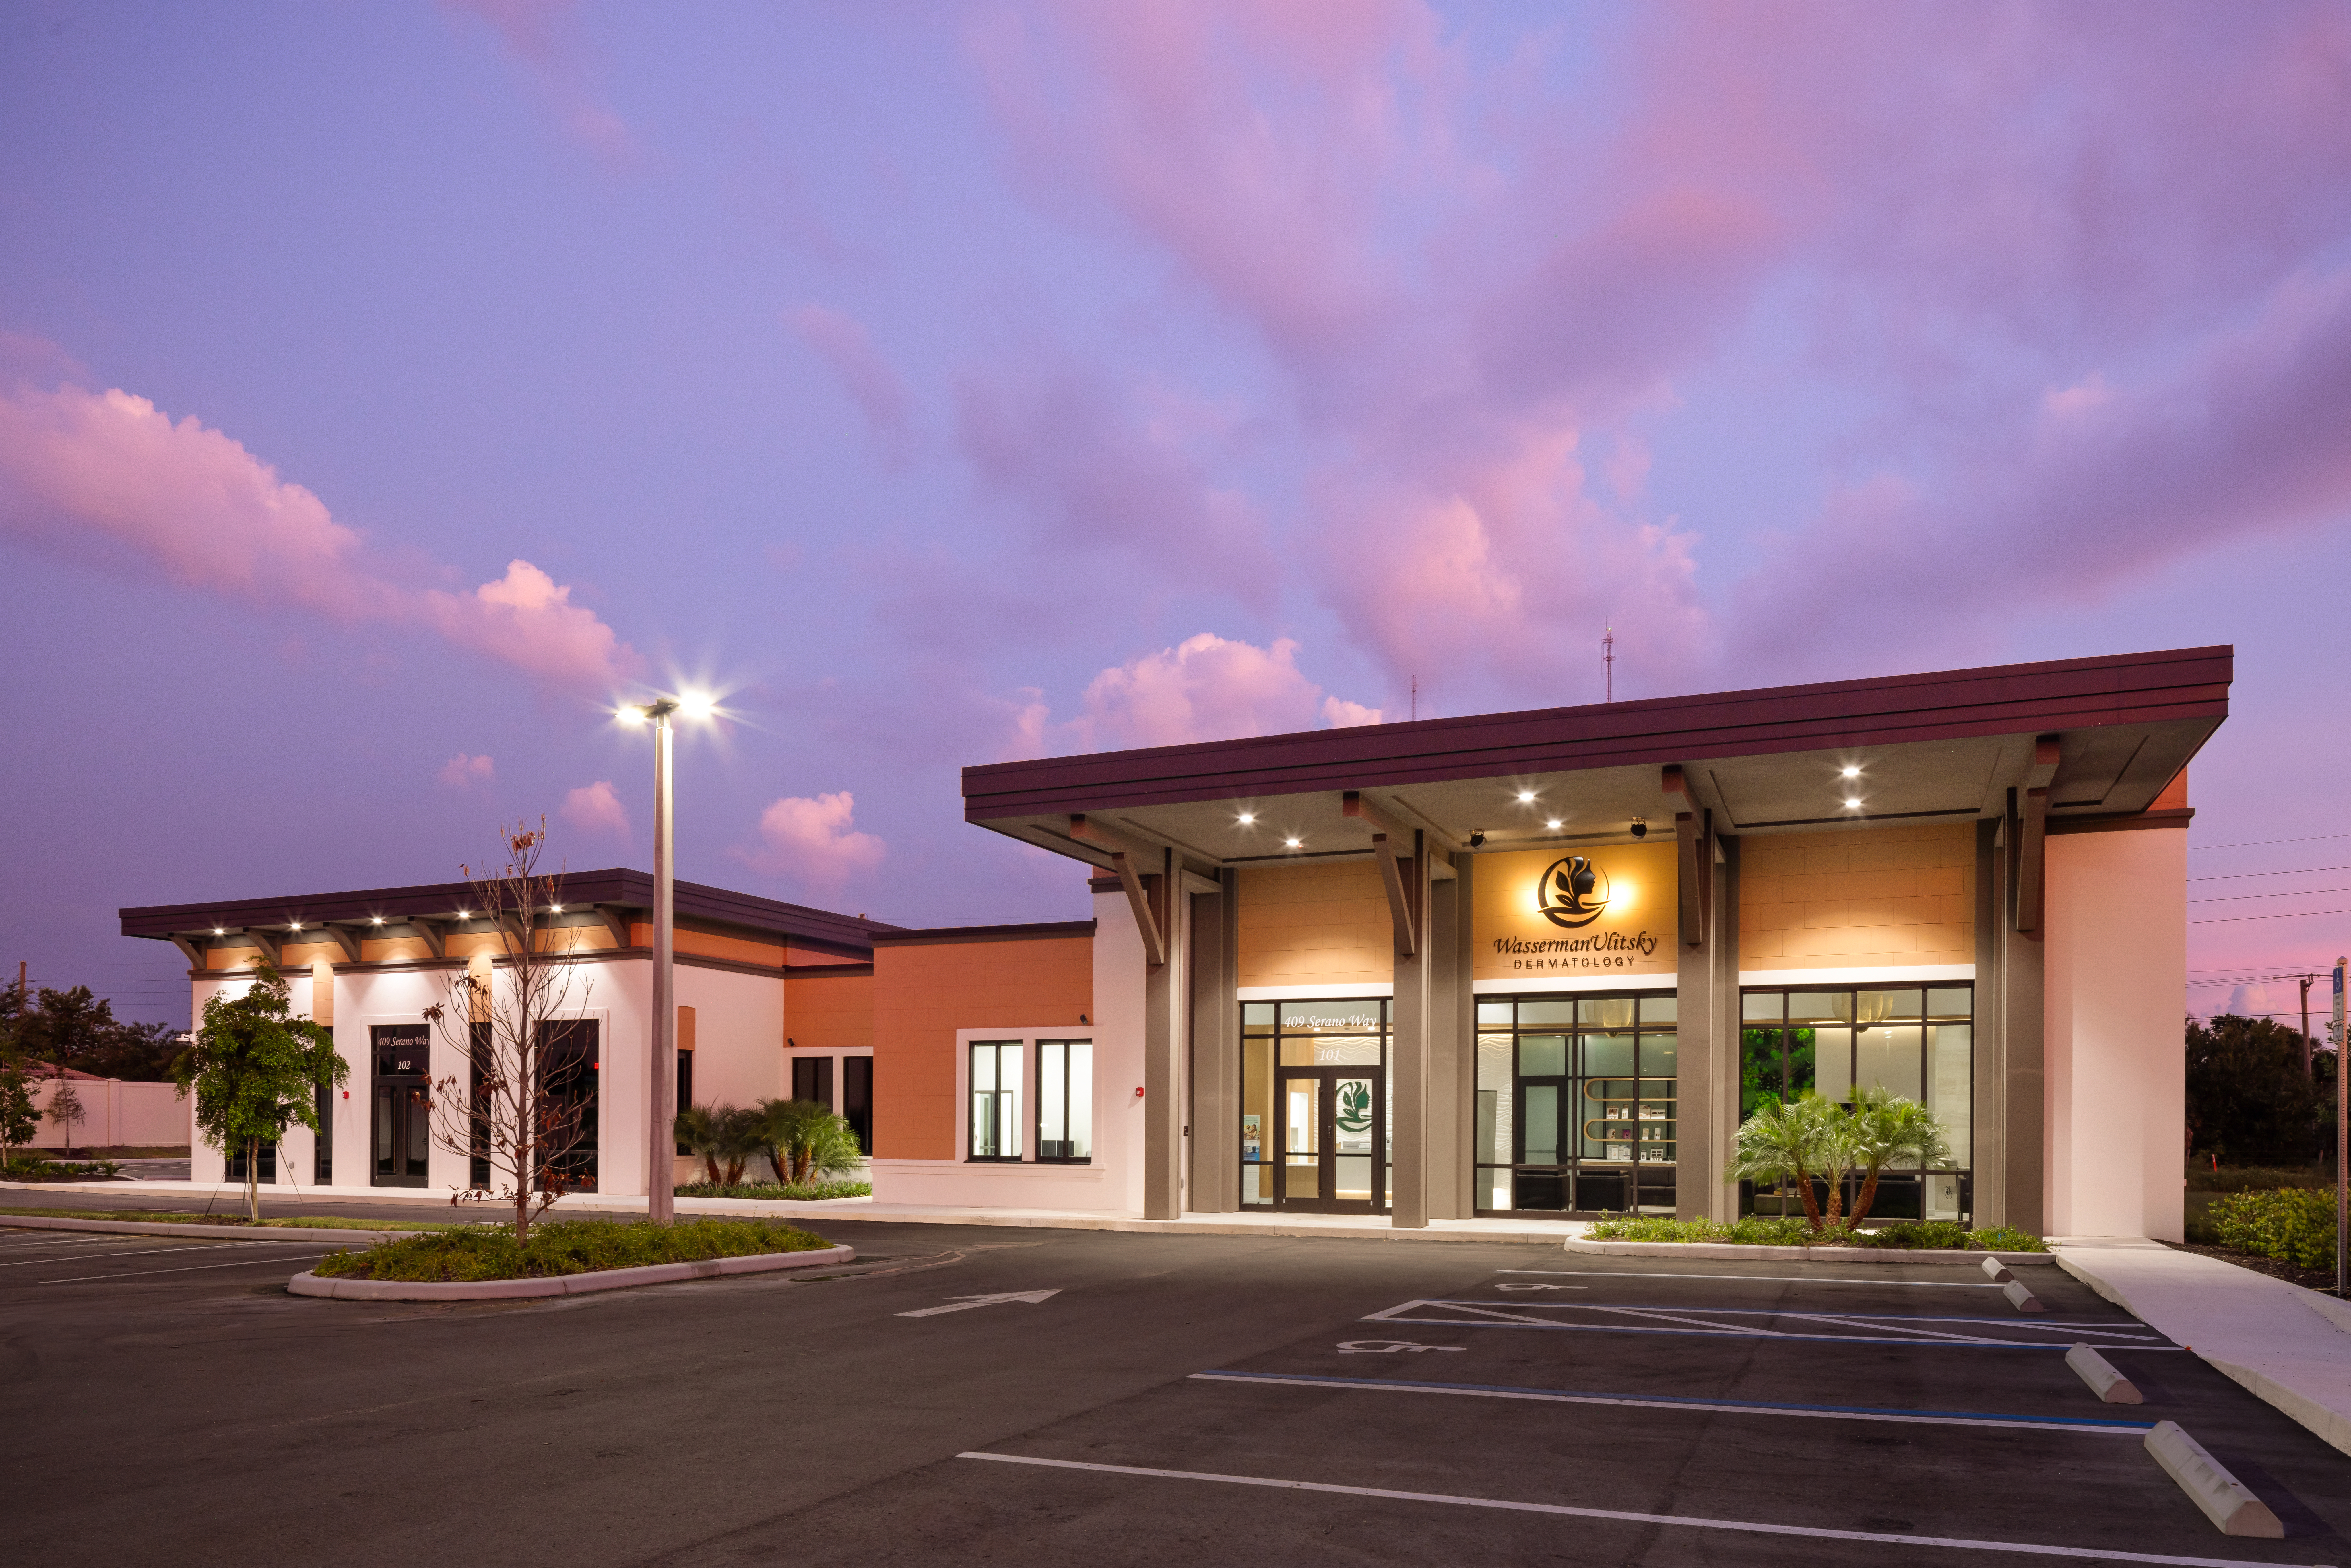
Wasserman Dermatology by Willis A. Smith Construction
Wasserman Dermatology is a new ground-up medical office building located within Mirasol Town Center in Nokomis, Florida. Designed to provide a modern, efficient and welcoming dermatology care environment for the growing community, the single-story facility is constructed with masonry, stucco and structural steel. The design balances durability, functionality and contemporary architectural character while complementing the surrounding requirements of the mixed-use development.
A key challenge during construction was maintaining schedule efficiency and coordination within an active commercial area while navigating material procurement and site logistics. Through proactive planning, close collaboration and strategic sequencing with PRA Architects, the project team successfully minimized disruptions while maintaining quality and momentum.
Designed with efficient patient flow, specialized treatment spaces and long-term operational flexibility in mind, Wasserman Dermatology delivers a functional and modern medical facility that supports both the patient experience and the continued growth of Nokomis.
Contractor Willis A. Smith Construction; Civil Engineer AM Engineering, Inc.; Landscape Design David W. Johnston Associates, Inc.; Mechanical Engineer Genesis Engineering Group, LLC; Architect and Interior Design PRA - Plunkett Raysich Architects, LLP; Photographer Ryan Gamma Photography; Structural Engineer Snell Engineering Consultants
MIXED USE BUILDING
PLATINUM
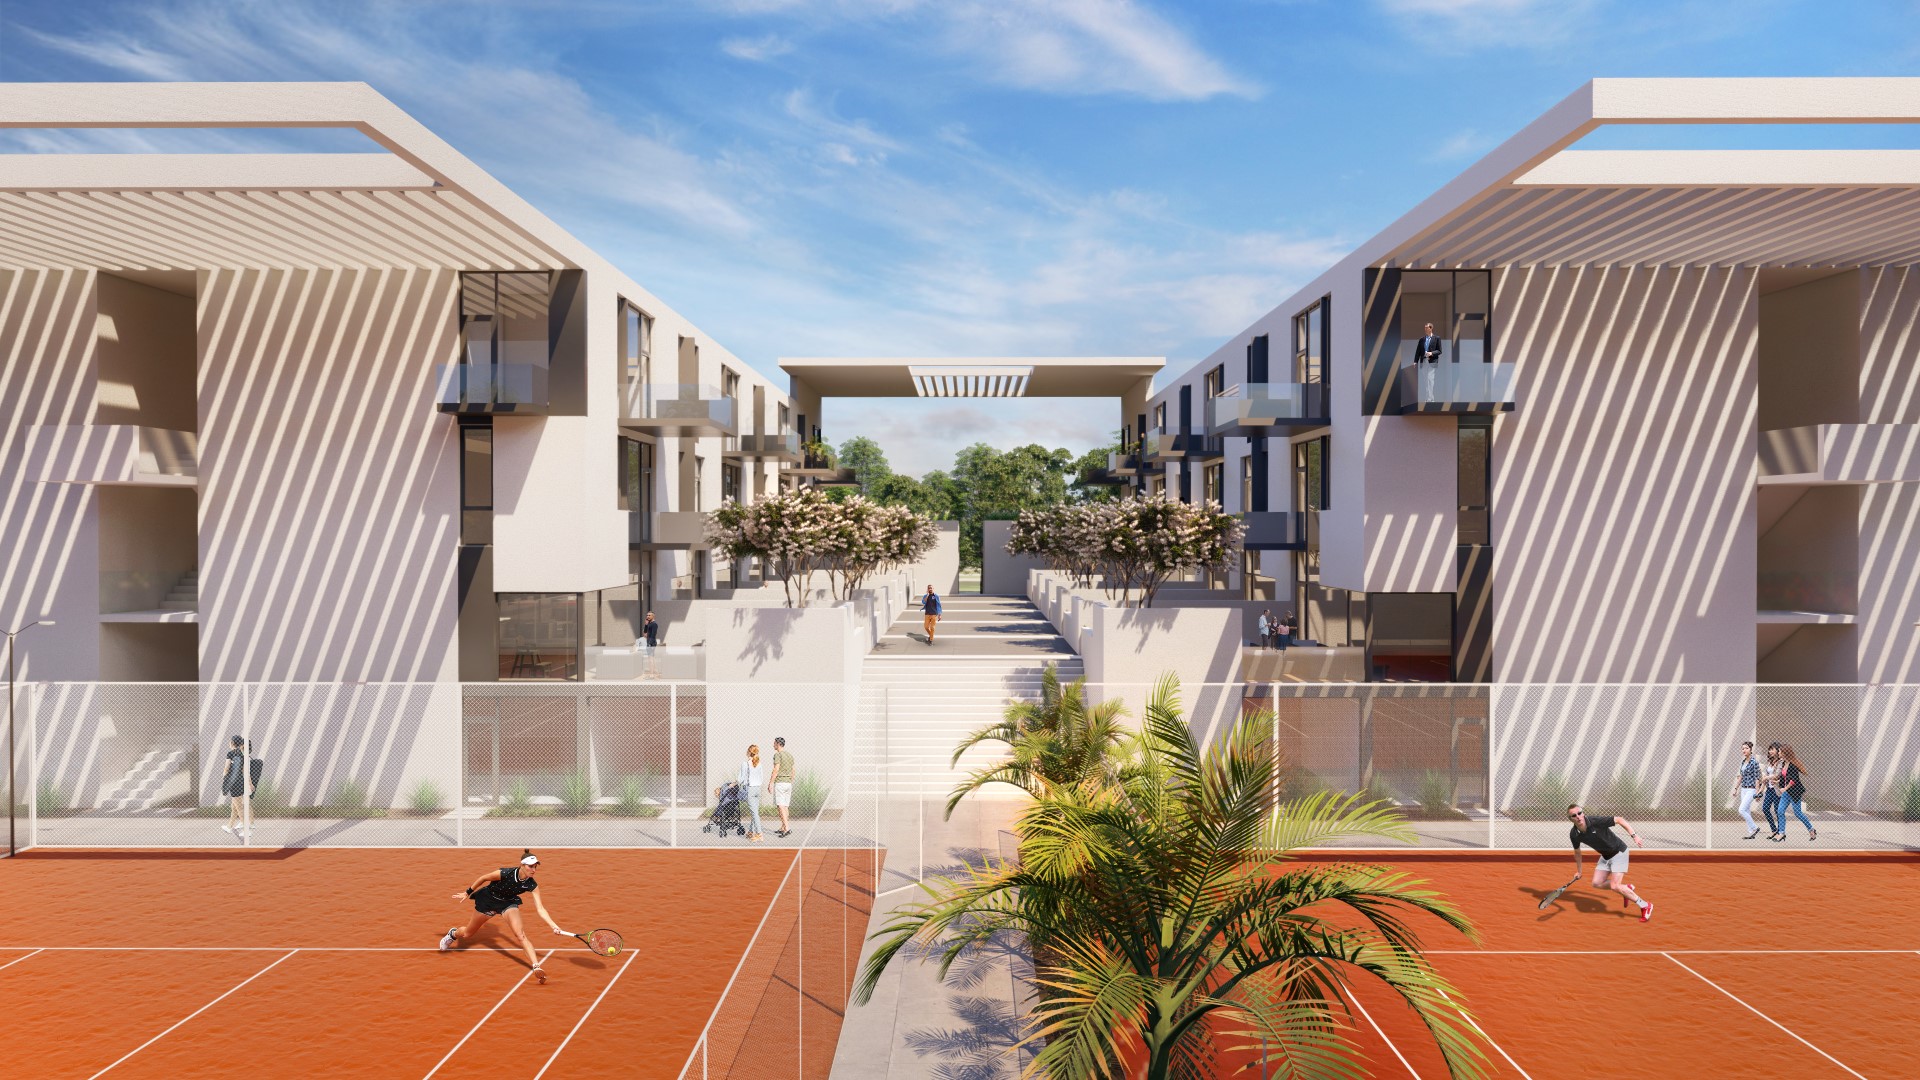
Sarasota Bath & Racquet Club by Halflants + Pichette Architects
The Bath & Racquet Club originally opened in 1969 and remains part of the shared history of the City of Sarasota. It is a place where people can linger and where their children and grandchildren can take classes. The club serves as a social gathering place and fulfills an important role for its members, due in large part to the variety of fitness and sports options available.
The design of the Bath & Racquet Club takes advantage of the site’s future land use by creating a mixed-use community where residents can live, work and play. The program consists of 256 residential condominium units, including 27 affordable housing units, as well as offices, restaurants, 12 indoor pickleball courts, 17 tennis courts, two pools and retail spaces, all arranged around six courtyards. This combination of uses will create a lively and connected community.
The new two-story clubhouse and restaurant face the pool, with office and residential spaces located on the third and fourth floors above. A dramatic cantilevered roof ties the complex together and provides shade to the open circulation spaces. A wide, four-story open-air entry connects the pool and surrounding tennis courts with the public park.
The design celebrates Florida’s warm climate by incorporating open breezeways and elevated public and private terraces. The public park extends through the main courtyard building, reconnecting the neighborhoods on either side of the site, while the courtyard circulation spans above the park. A one-kilometer running trail encircles the entire site, further supporting the development’s live, work and play environment.
Renderer and Architect Halflants + Pichette; Civil Engineer AM Engineering, Inc.; Contractor FT Construction LLC; Mechanical Engineer and Structural Engineer Genesis Engineering Group, LLC; Landscape Design Oasis Landscape Architecture; Developer Silver Sky Global Capital
GOLD
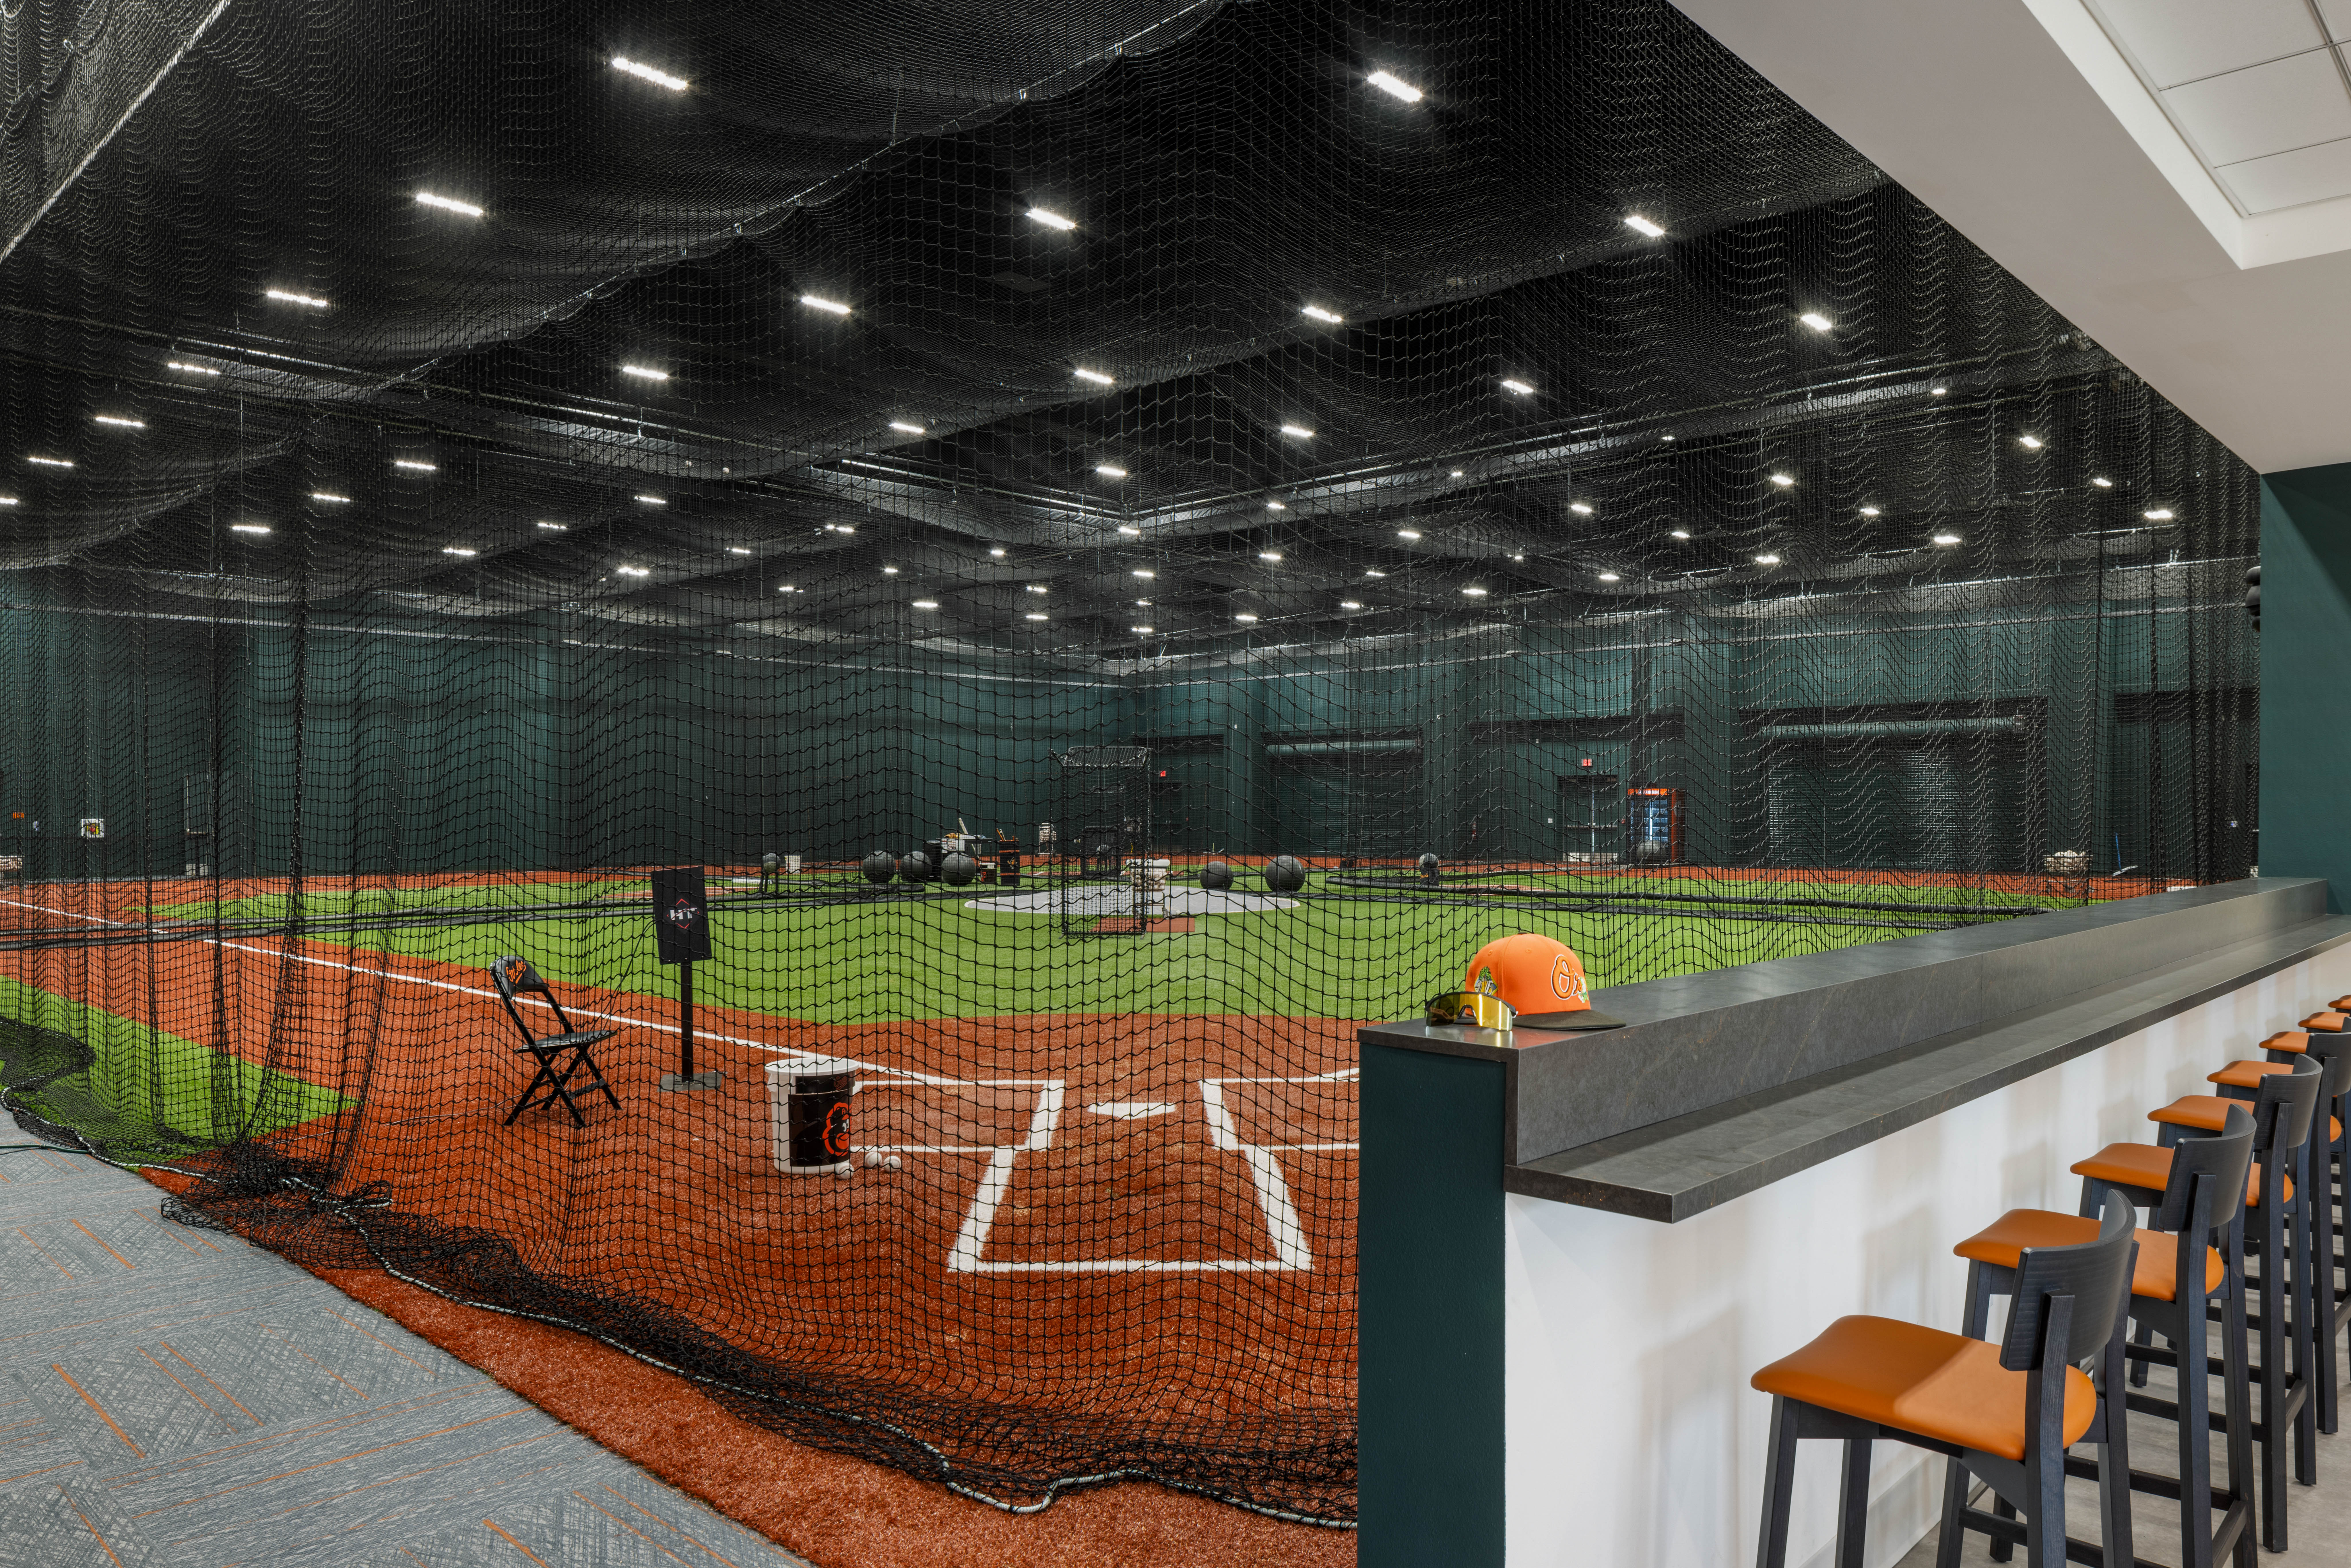
Baltimore Orioles Player Development Complex by Fawley Bryant Architecture
The Baltimore Orioles Player Development Complex consolidates every element of high-performance training into one building, bringing together data, technology and athlete amenities under one roof. Performance is shaped by the environment that surrounds it, and this facility was conceived as an all-in-one destination where athletes and staff operate within a unified ecosystem dedicated to player growth.
At the core of the facility are the indoor batting cages and biomechanics lab. The lab incorporates four distinct camera systems and two force plates, one each dedicated to hitters and pitchers. Thirty-five cameras capture movement from every angle, providing precise insight into mechanics, angles and response. The largest room doubles as a full-scale, turf-lined infield with four batting cages. Protective netting systems divide the cages, shielding onlookers and walls from stray balls, and can retract into the ceiling to fully open the field when needed. Outside, a marked turf agility field, covered eight-pack and visiting batting cages extend training capacity and provide additional fan viewing opportunities.
Men’s and women’s locker rooms, a nutrition bar and a player lounge with two gaming stations, ping pong and foosball elevate the player experience. Two conference rooms, a large classroom and four offices provide dedicated space for strategy and team development.
The exterior architecture integrates the existing clubhouse and stadium through coordinated material selections, from clay tile roofing to complementary façade finishes. Interior branding draws from the team’s identity, incorporating “Camden Yards green” to balance Orioles orange.
Spatial planning prioritizes proximity and efficiency. Training, analysis, strategy and recovery spaces are intentionally positioned, allowing athletes to move seamlessly between practice and evaluation.
Equally important is the human experience within the space. Amenities foster a sense of community and camaraderie while supporting both physical and mental well-being. The design balances intensity and comfort, recognizing that performance requires discipline as well as moments of connection.
Structural Engineer Bennett & Pless; Architect Fawley Bryant Architecture; Civil Engineer, Landscape Design and Interior Design Kimley-Horn & Associates; Mechanical Engineer Osborn Engineering; Photographer Ryan Gamma Photography; Contractor Tandem Construction
HOSPITALITY SPACE
PLATINUM
Kuro Sushi by TWO Architects
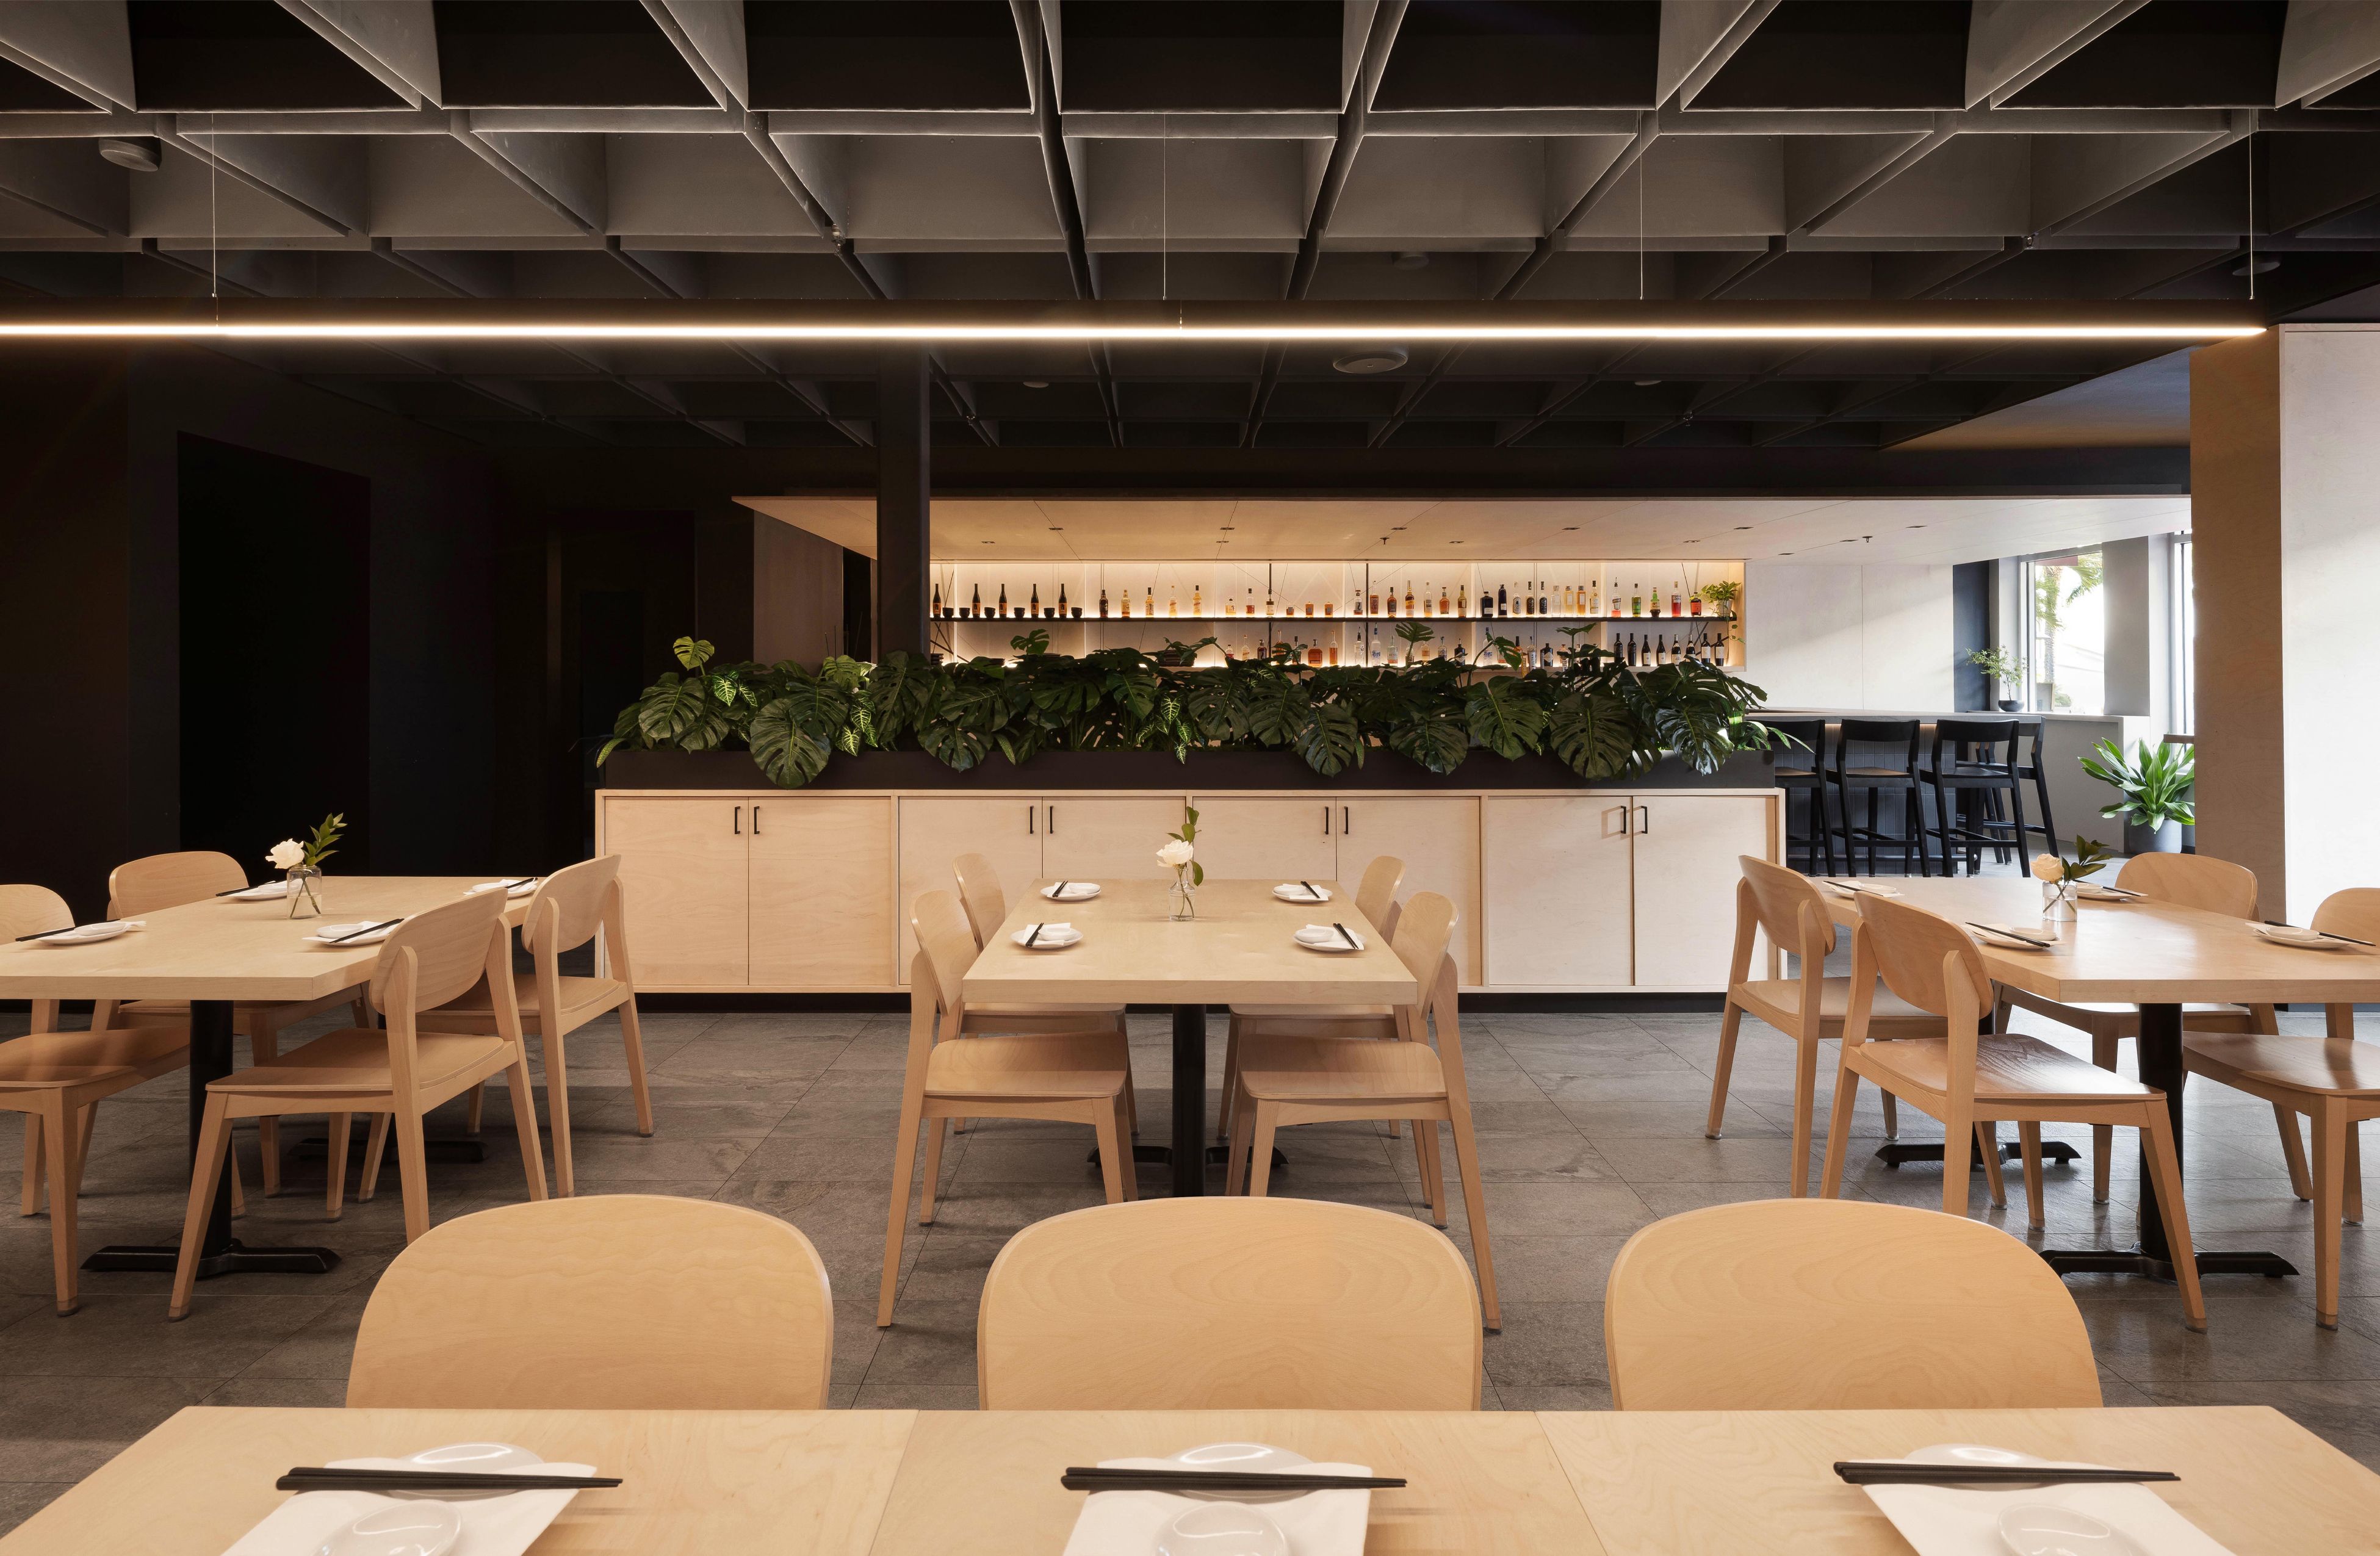
Kuro Sushi is an interior restaurant build-out that transformed two adjacent commercial units on Lakewood Ranch’s Main Street into a cohesive sushi bar and intimate dining experience. The word kuro, meaning “black” in Japanese, inspired a simple material palette that uses natural materials in shades of black contrasted with soft wood tones.
Stepping off the street, guests enter a vestibule that offers a moment of pause as they transition into the restaurant. A limited view of the chefs behind the sushi bar begins to unfold as guests move around the corner into the main dining space.
The dining room is wrapped in wood panels that transition into vertical slats above the banquette seating in response to the existing windows. This allows natural light to filter into the space during lunch service, while uplighting the slats creates a focal feature during dinner service. The boxed-grid ceiling was created using large, assembled cardboard boxes that were fire-rated and painted to remain within the client’s budget, offering a design solution that would otherwise have been cost-prohibitive within the millwork scope.
Situated on the opposite side of the restaurant, the sushi and cocktail bar allows chefs behind the counter to maintain an unobstructed view of their guests. The textured boxed ceiling of the dining room contrasts with the smooth, cantilevered wood ceiling, highlighting the energy and craft taking place behind the bar. Lighting is thoughtfully layered into these finishes to provide general, accent and spot lighting as needed. Mechanical grilles and fire sprinklers were also carefully considered within the design, either concealed within the boxes or aligned with the recessed joints of the wood-paneled ceiling, paying homage to the craft and care of Japanese cuisine.
Architect and Interior Design TWO Architects; Mechanical Engineer Crawford Williams Engineering; Photographer Ryan Gamma Photography; Contractor Southern Cross Contracting; Developer Umami Hospitality Group
GOLD
Corona Cigar by HOYT Architects
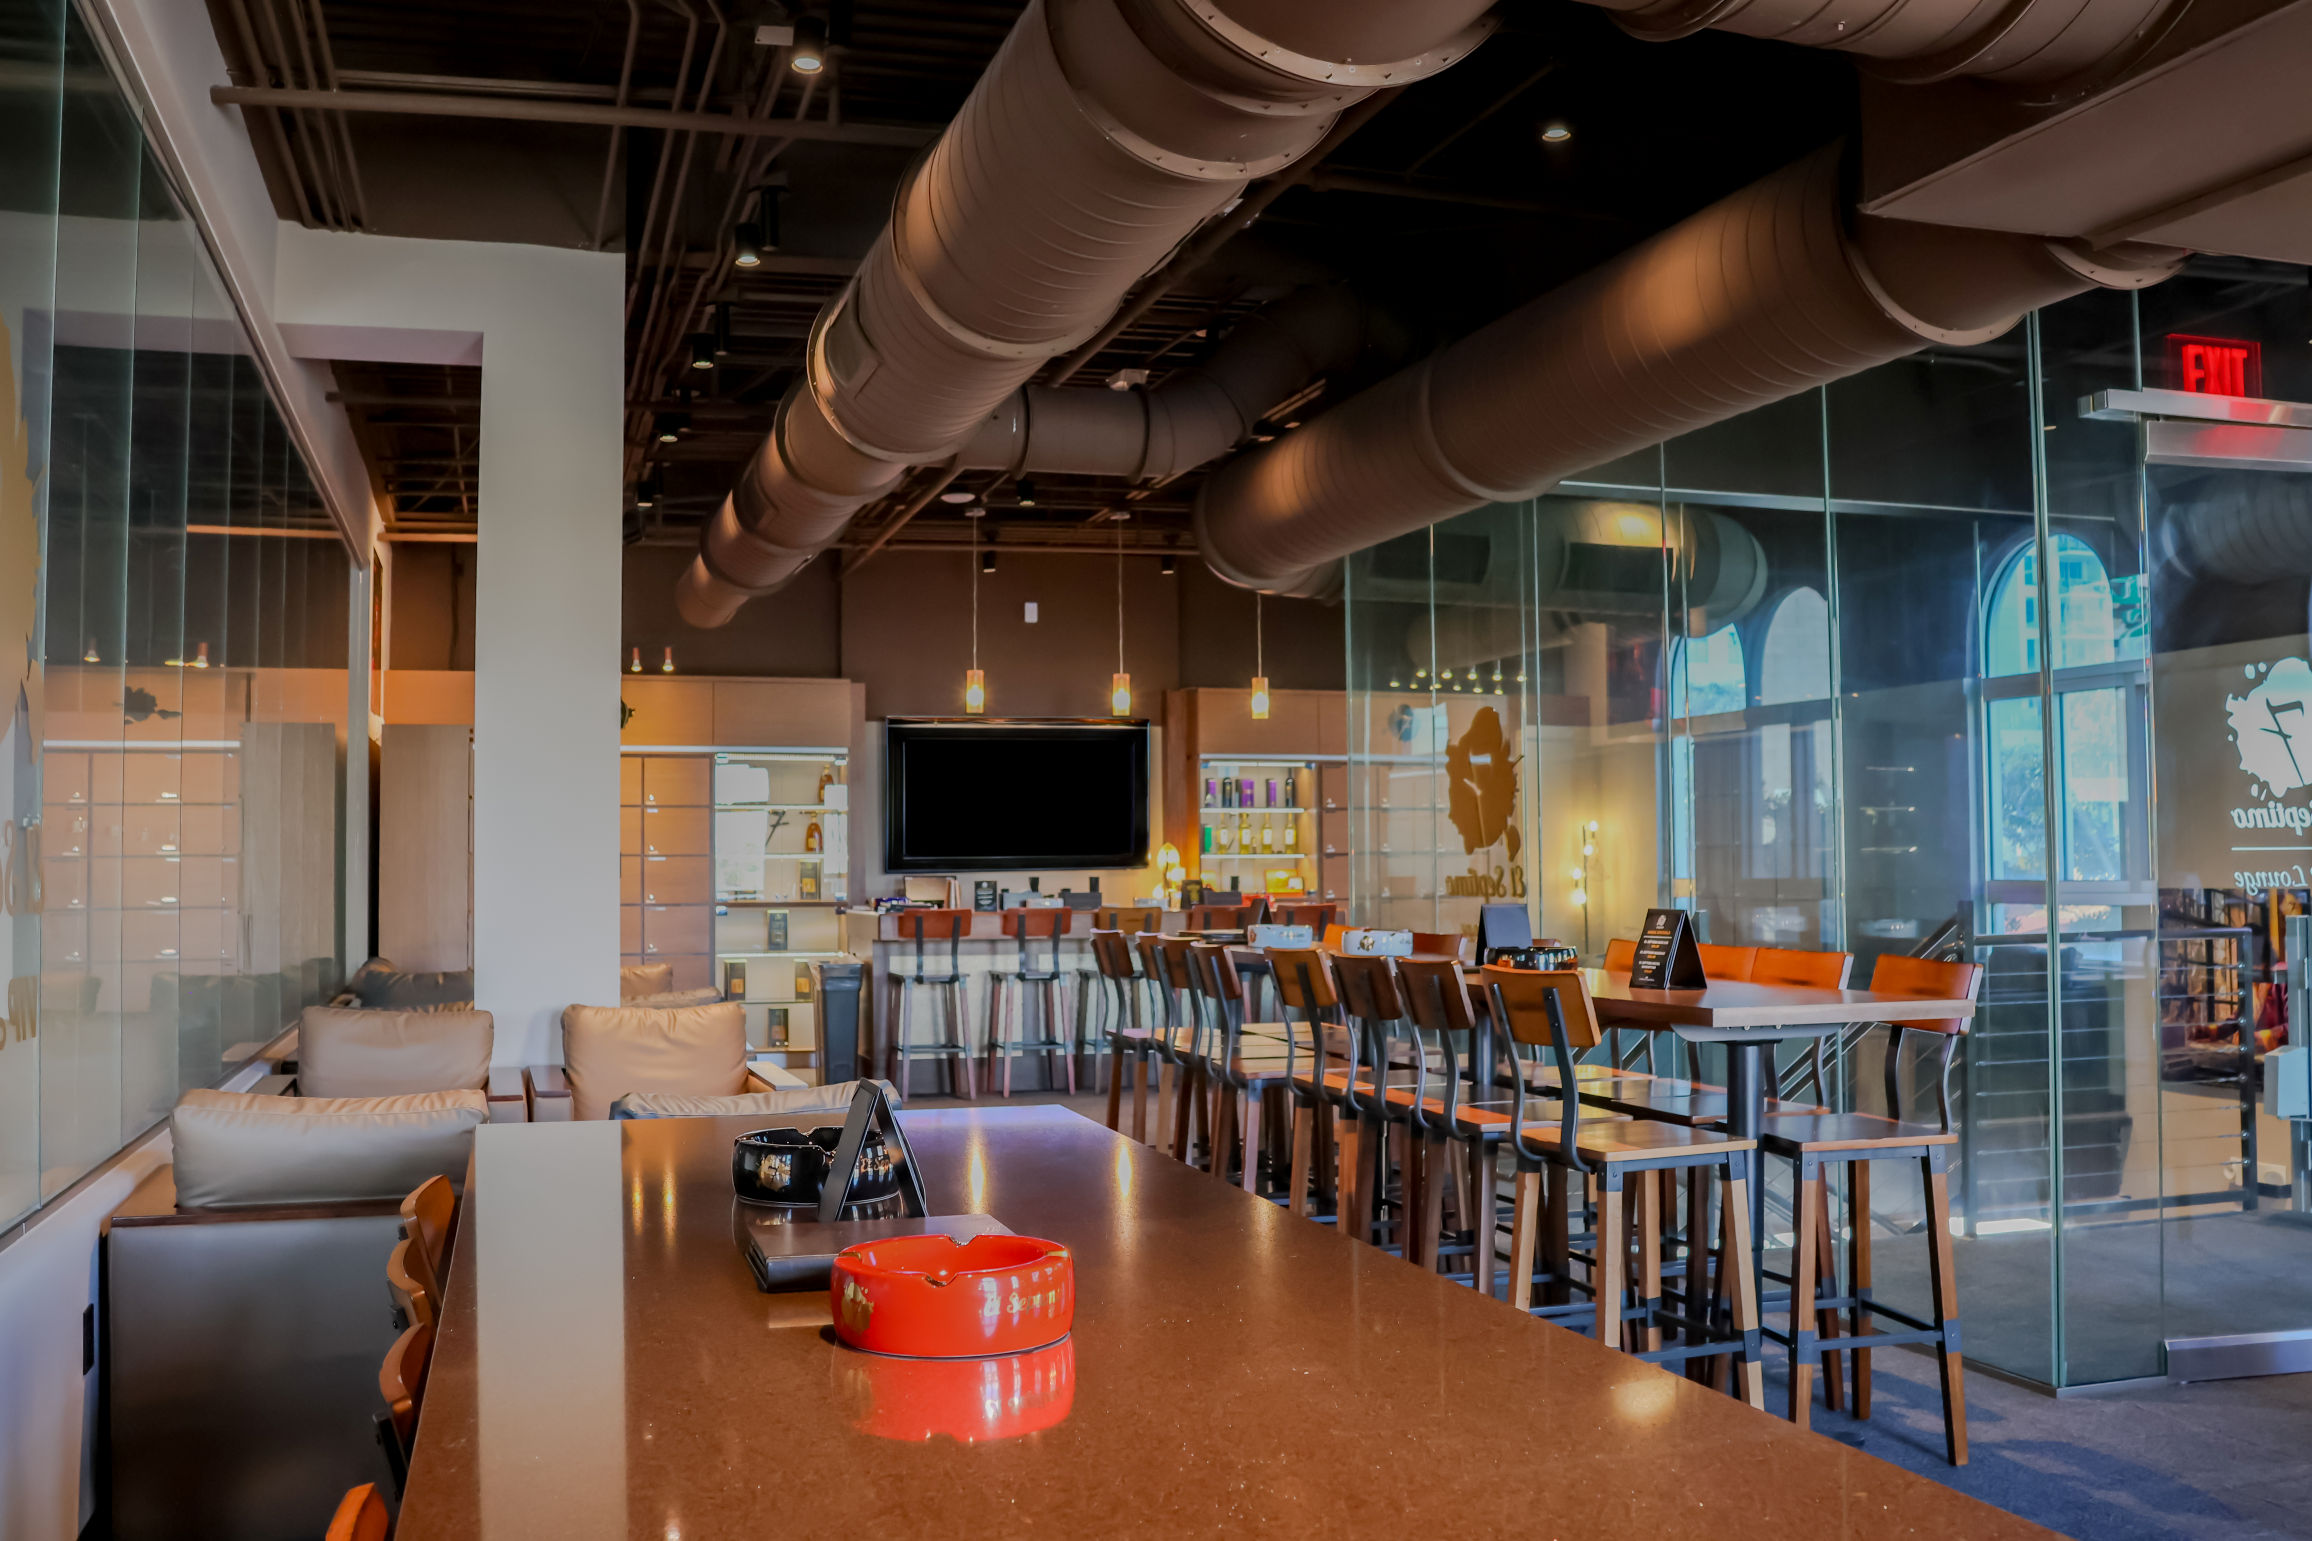
Corona Cigar is conceived as a destination-driven retail and hospitality environment that transforms the traditional cigar lounge into an elevated lifestyle experience. Located in downtown Sarasota, the project reflects the city’s emergence as a luxury-oriented urban destination, attracting nationally recognized hospitality and retail concepts that reinforce the sophistication and evolving identity of the downtown market.
Designed by HOYT Architects, the project is centered around atmosphere, experience and social interaction. At street level, transparent storefronts and outdoor seating activate the pedestrian environment and contribute to the energy of the surrounding streetscape. The project is intentionally designed to engage both the public realm and a more exclusive hospitality culture, creating a layered environment that balances public engagement with privacy and exclusivity.
Inside, the architecture emphasizes warmth, richness and comfort through carefully curated materials, controlled lighting and specialized environmental systems tailored to cigar hospitality. A sophisticated air filtration and ventilation system is integrated throughout the building to maintain interior air quality while supporting the lounge experience. The layout accommodates a range of social settings, from casual retail interaction to extended private hospitality experiences, with premium whiskey offerings, dedicated member storage lockers and hospitality-focused gathering spaces.
A private, second-floor members-only bar and lounge establishes a more intimate environment above the primary retail level, reinforcing the exclusive and destination-oriented character of the project. Vertical circulation is enhanced through the integration of two staircases and a lift system, supporting accessibility, operational functionality and seamless movement throughout the building. Custom stair treads fabricated from reclaimed tobacco stalks further reinforce the project’s immersive and material-driven design identity.
The multi-level program integrates retail, lounge, bar and private member spaces while balancing social interaction with more intimate gathering areas. A rich material palette of warm finishes, layered lighting and custom detailing contributes to an atmosphere designed to encourage extended occupancy and repeat visitation. Indoor-outdoor connectivity further strengthens the project’s relationship with the downtown streetscape.
Rather than functioning solely as a retail space, Corona Cigar operates as a hospitality anchor within Sarasota’s urban core, reflecting a broader shift toward experiential retail environments where atmosphere, exclusivity and social engagement define the value of the space as much as the product itself. The project contributes to Sarasota’s evolving identity as a luxury-oriented downtown destination through architecture that prioritizes immersion, atmosphere and a memorable guest experience.
Architect HOYT Architects; Structural Engineer Bliss & Nyitray (BNI); Developer Jeff and Tanya Borysiewicz; Mechanical Engineer Quest Design Group; Contractor Ritz Construction Corp.
SILVER
Bird Key Yacht Club by DSDG Architects
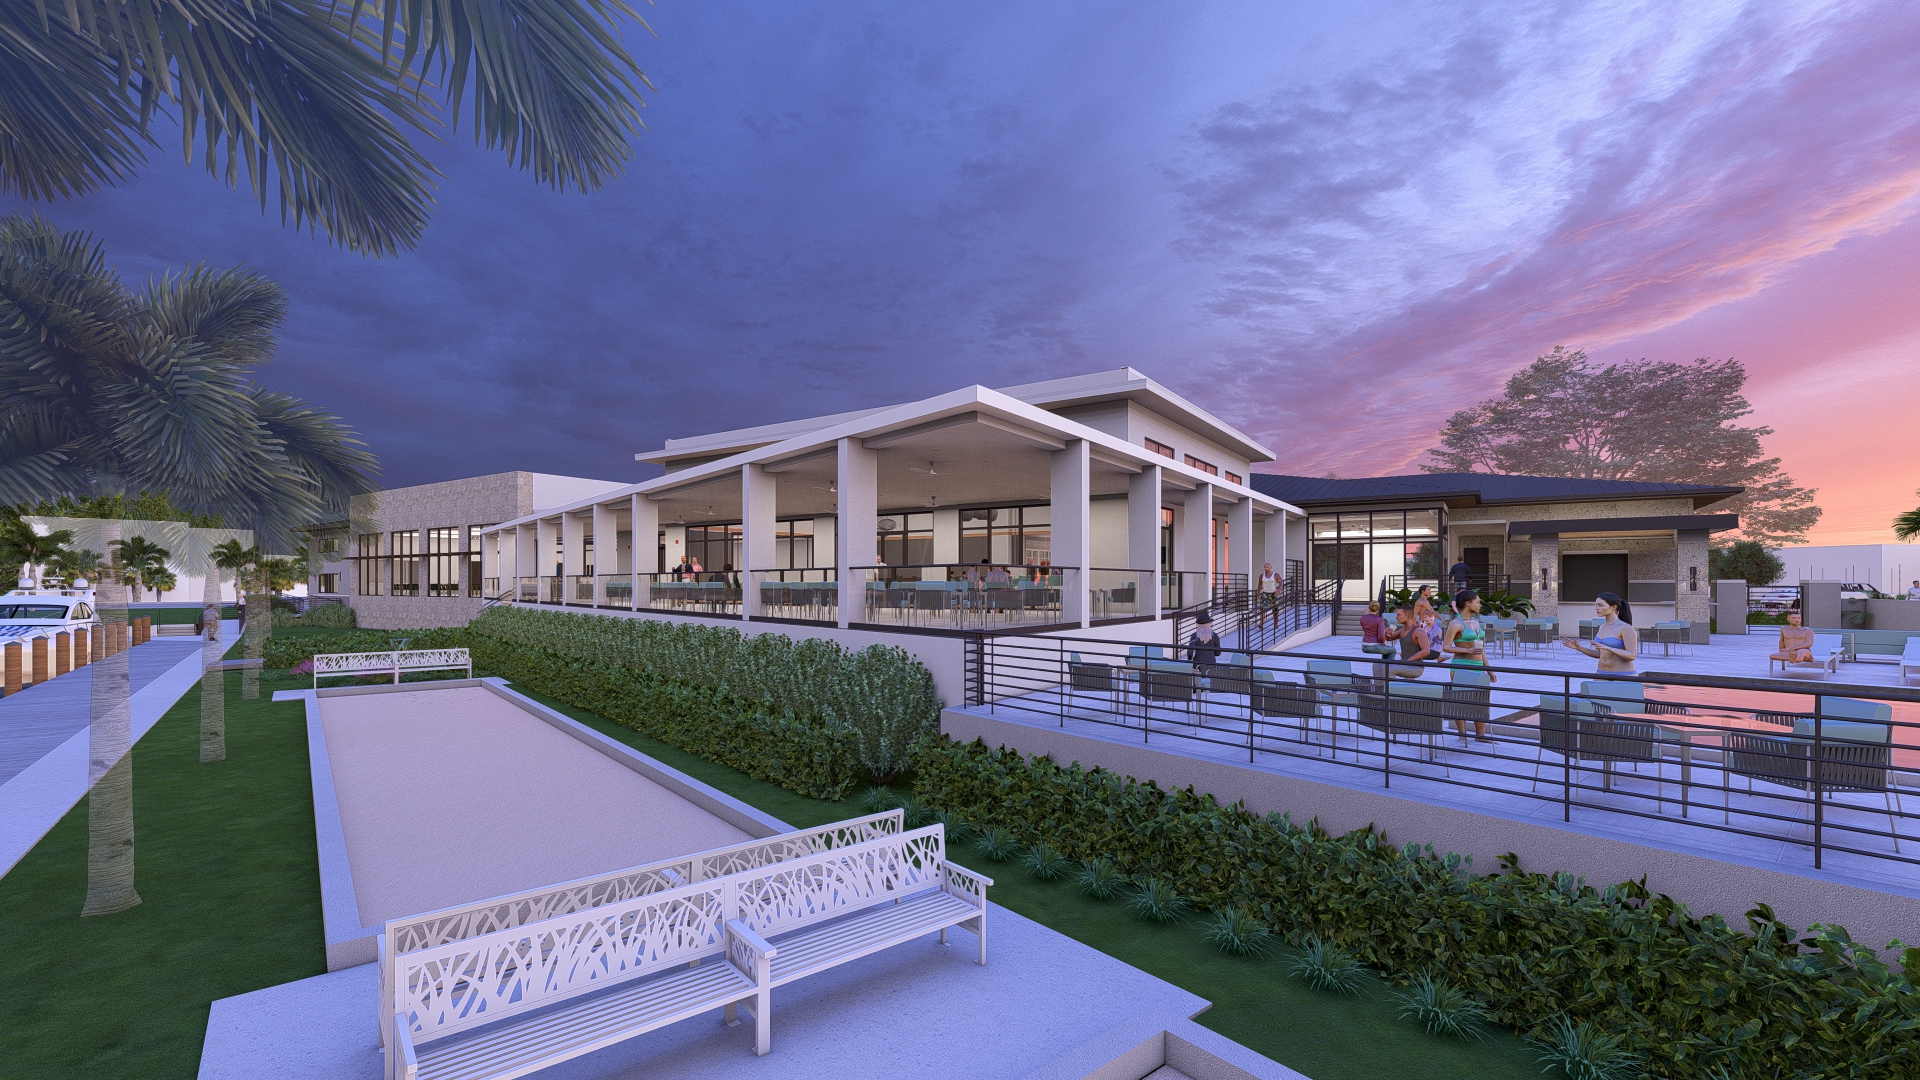
Currently underway on the barrier island of Bird Key, the new Bird Key Yacht Club is more than a new structure. The project represents an investment in the future of the club, the neighborhood and Sarasota’s waterfront legacy. Designed as a coastal landmark, the new clubhouse is centered around community, hospitality and recreation.
Surrounded on three sides by single-family homes and bordered on the fourth by an active marina, the project presented the challenge of designing a commercial facility that responds sensitively to the architectural style and organization of the surrounding residential neighborhood. Rather than competing with adjacent properties, the building reinforces the character of the established community through materials commonly found in nearby structures, including coral stone cladding, plaster-finished surfaces and standing-seam metal roofing. The result is a façade that feels familiar, appropriately scaled and respectful of its surroundings.
Innovation within the project is rooted in its responsiveness to the coastal environment and its emphasis on the structure’s long-term resilience. Members will soon fill the space with new memories, knowing the facility has been constructed above the projected flood elevation and detailed with hurricane-rated materials to prioritize building performance for generations to come.
The design also prioritizes operational flexibility, allowing spaces to adapt to evolving social and functional needs while maintaining an elevated hospitality experience. Interior spaces extend toward the waterfront, framing views of the city skyline in the distance. A generous, covered outdoor terrace creates a transitional space between the four walls of the building and the surrounding coastal landscape.
The result is a forward-looking yacht club that redefines the modern coastal social experience. Designed to strengthen community, celebrate Sarasota’s waterfront identity and endure for generations, the project will serve as an impactful civic and social destination along Florida’s Gulf Coast.
Architect and Renderer DSDG Architects; Developer David W. Johnston Associates, Inc.; Mechanical Engineer Genesis Engineering Group, LLC; Landscape Design J. Banks Design; Structural Engineer Karins Engineering Group; Civil Engineer Pape-Dawson; Contractor Tandem Construction
COMMERCIAL INTERIOR DESIGN
PLATINUM
Suarez Architecture/Studio Santa Maria Offices by Suarez Architecture and Studio Santa Maria
The project is a third-floor remodel within a historic Sarasota School of Architecture building designed by Jack West for the offices of Suarez Architecture and Studio Santa Maria. Conceived as a collaborative workplace for architecture and interior design, it honors the clarity and openness of the original structure while reinterpreting it for a contemporary studio environment.
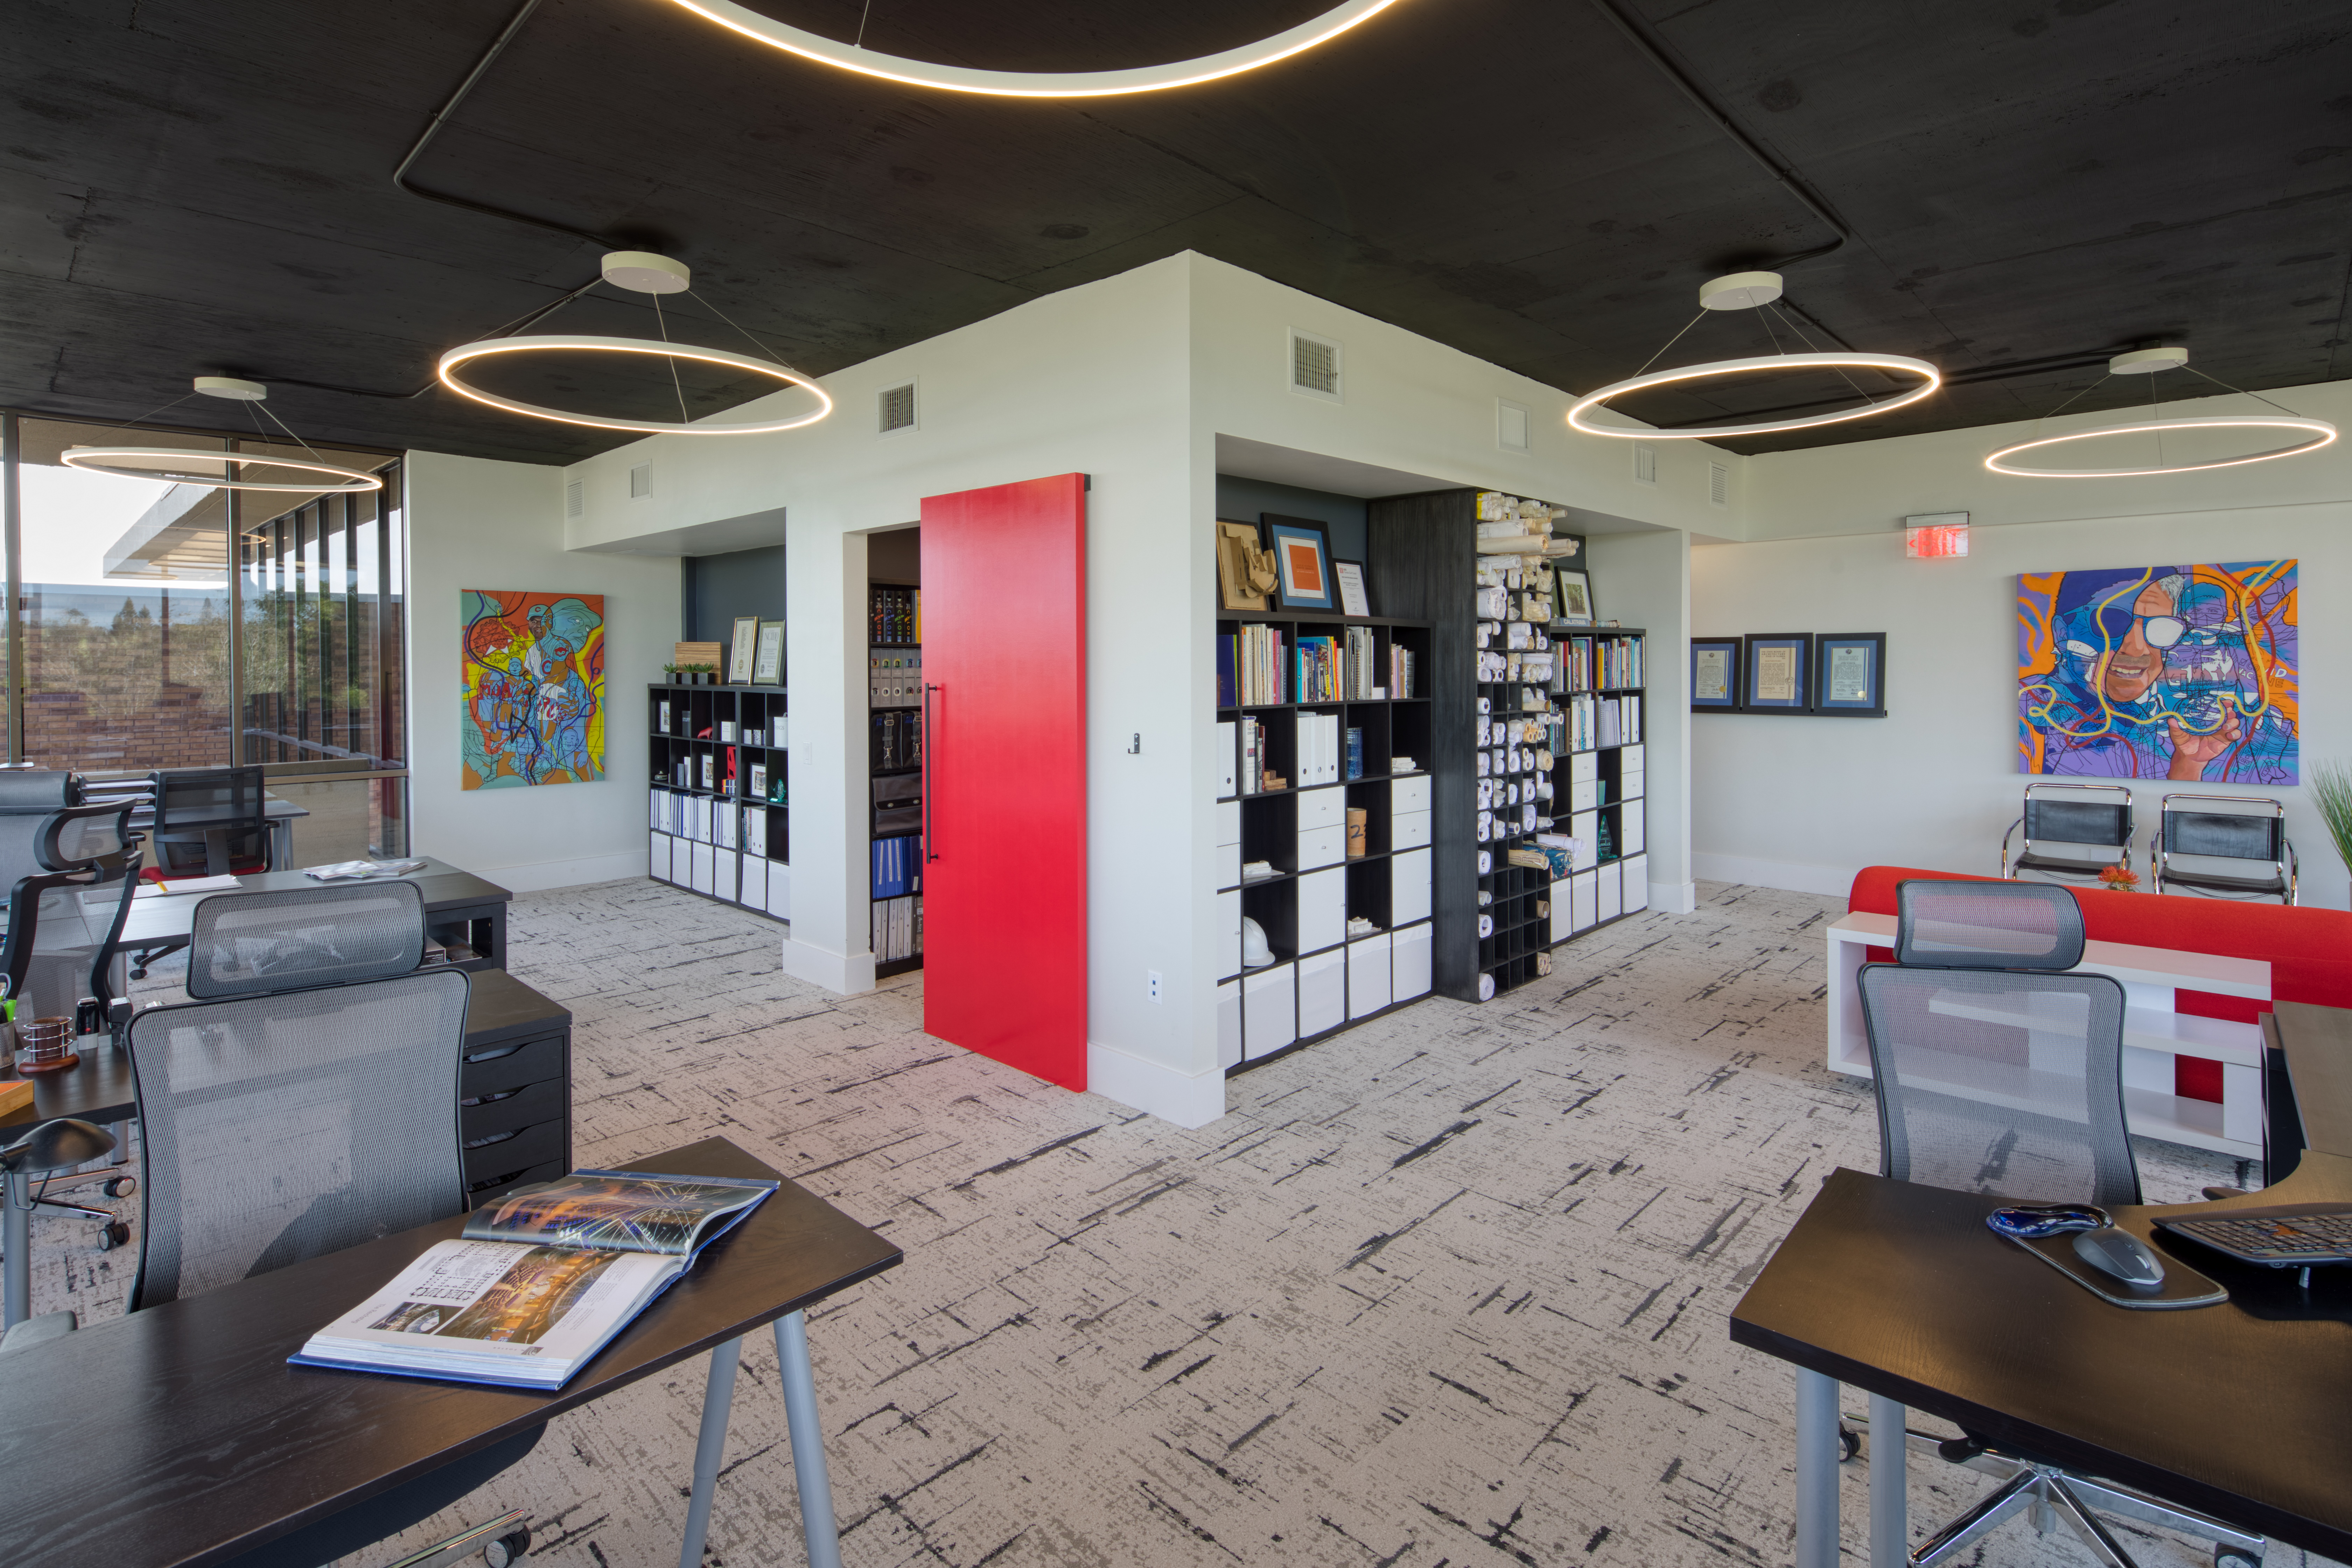
At the center of the design is the studio itself, an open, light-filled workspace intended to foster collaboration, creativity and connection. The primary gesture was the restoration of the building’s original spatial proportions through the removal of the drop ceiling and exposure of the poured-in-place concrete roof. This intervention reveals the full height of the historic glazing and reinforces the building’s original design intent: a seamless relationship between interior space and the surrounding landscape.
Mechanical systems were strategically relocated to the interior edges of the floor plate, allowing the perimeter to remain unobstructed and maximizing daylight throughout the studio. Expansive glass walls, a restrained material palette and exposed structural elements create an atmosphere that is both refined and honest, balancing modern precision with the raw character of the existing building.
The interiors emphasize transparency and continuity. Conference rooms and circulation spaces are enclosed with frameless glass partitions that preserve visual openness while allowing natural light to penetrate deep into the plan. Dark vertical wood elements, minimal detailing and carefully integrated linear lighting establish rhythm and contrast against the exposed concrete ceiling and textured flooring.
The project reflects a shared belief that design is more than the manipulation of space; it is the creation of an emotional sense of place. Every element was considered not only for its functional performance but also for its ability to stimulate the senses and shape the experience. The resulting environment supports the practical needs of a studio while expressing a commitment to craft, atmosphere and human connection.
Architect Suarez Architecture; Interior Design Studio Santa Maria; Photographer Mark Borosch Photography; Contractor Wolff Construction
MASTER PLANNED COMMUNITIES
PLATINUM
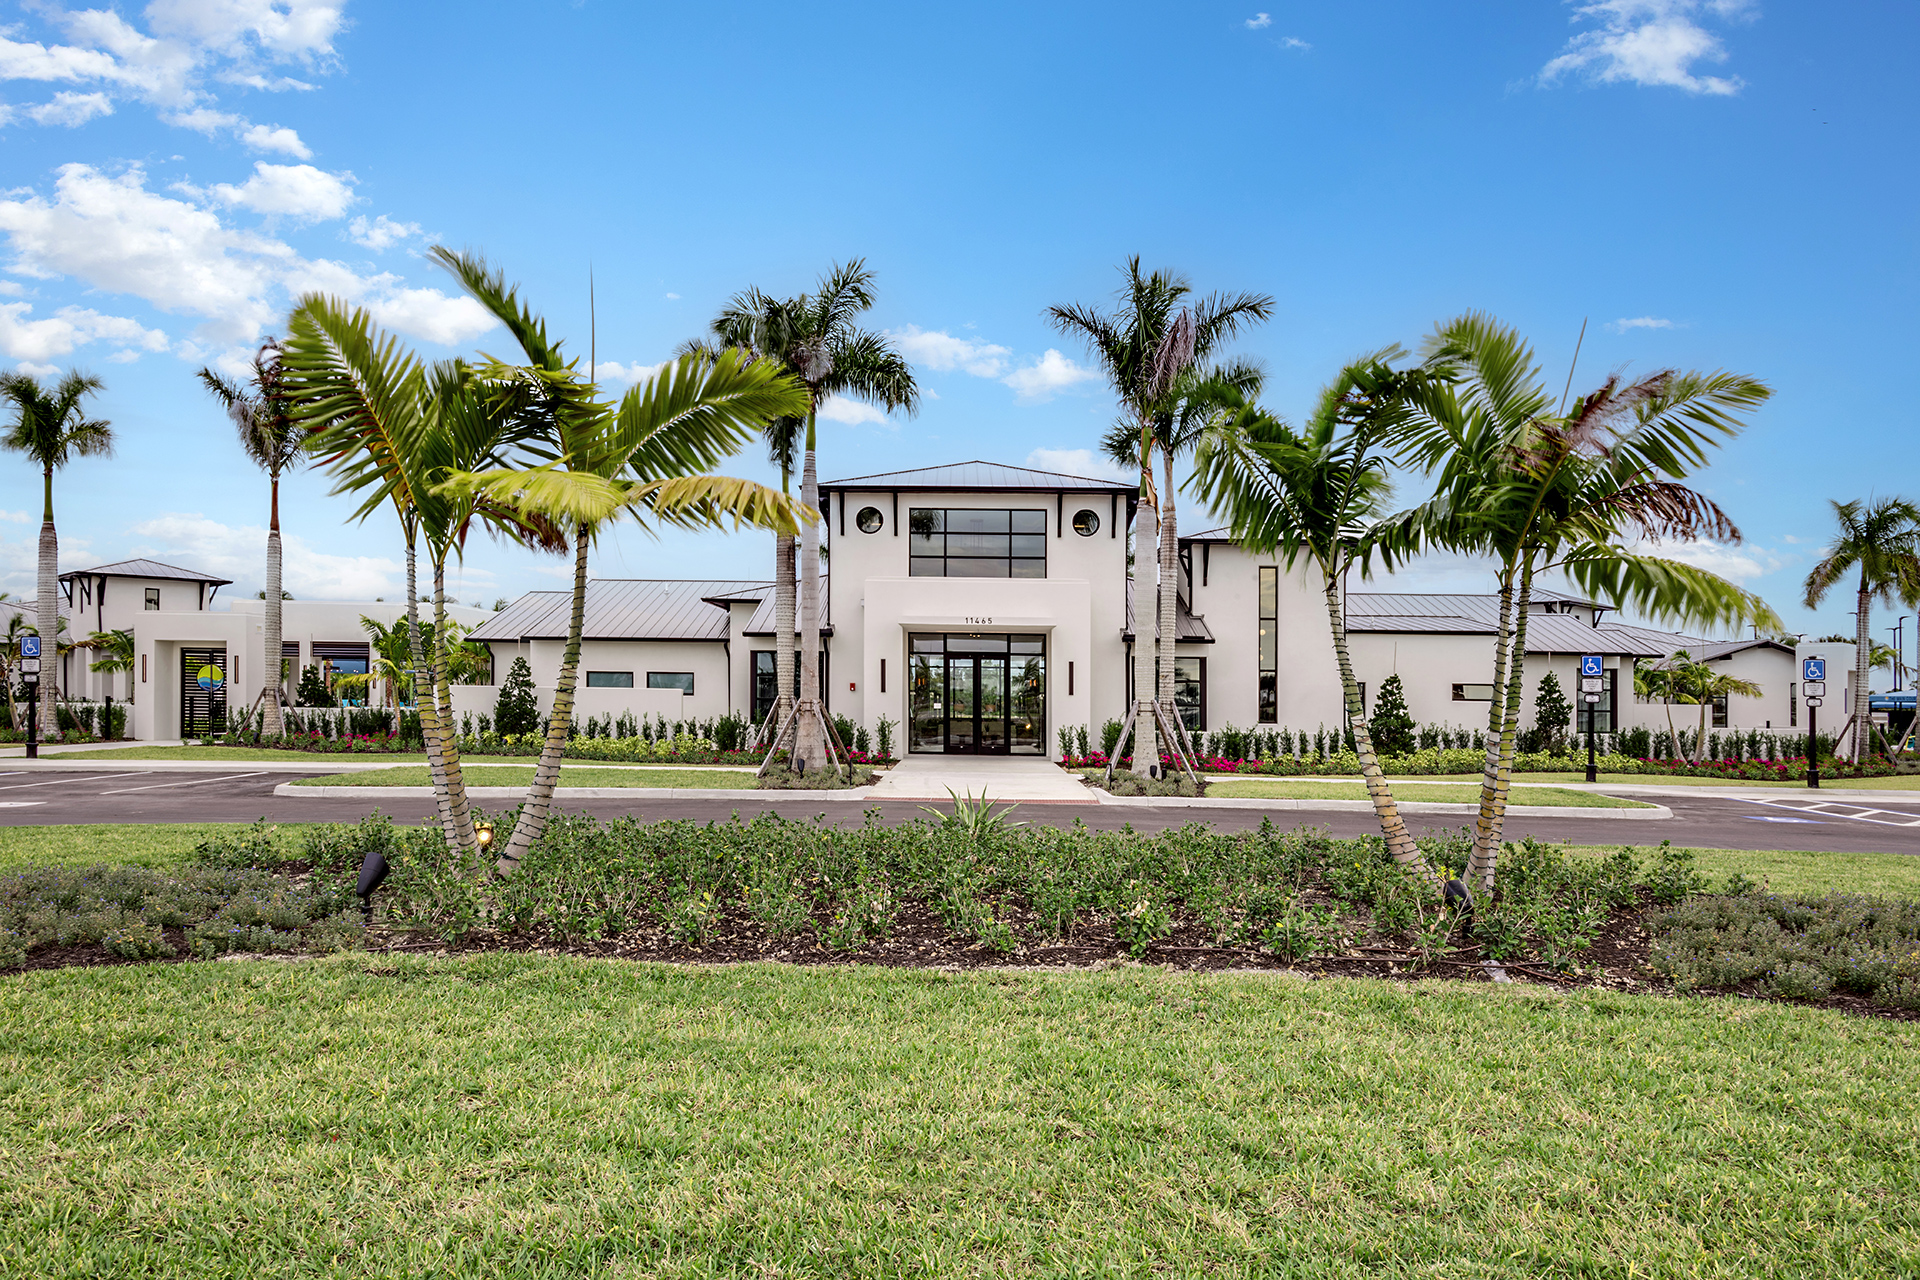
Brightmore at Wellen Park by Mattamy Homes
The Brightmore amenity center was envisioned as the vibrant heart of a 55+ community, designed to foster connection, movement and everyday enjoyment. Spanning 11 thoughtfully planned acres, the concept blends resort-style luxury with intentional programming to create a place where residents naturally gather, engage and build meaningful relationships.
A key challenge was designing a space that felt both expansive and intimate, offering a wide range of amenities without sacrificing warmth or accessibility. The solution was a campus-style layout that encouraged flow and discovery, anchored by signature spaces including a resort-style pool and lap pool, the Bright Bar café, fitness and movement studios and a central grand hall. Outdoor elements such as pickleball and bocce courts, open lawns and water features extend the experience beyond the building, reinforcing a seamless indoor-outdoor lifestyle.
Innovation is expressed through both design and activation. A dedicated tournament pickleball court with tiered spectator seating creates a unique focal point for events, while flexible gathering spaces support everything from daily social interaction to large-scale community programming. The integration of food and beverage offerings, wellness spaces and social hubs ensures the amenity center functions as more than a destination; it becomes part of residents’ daily routines.
Functionality was paramount in every decision, from intuitive wayfinding to multiuse spaces that adapt throughout the day. The result is a dynamic, welcoming environment that elevates the resident experience and embodies Brightmore’s core promise: a lifestyle where connection, activity and joy are part of everyday life.
Photographer Brian Swartzwelder, Grey Street Studios
GOLD
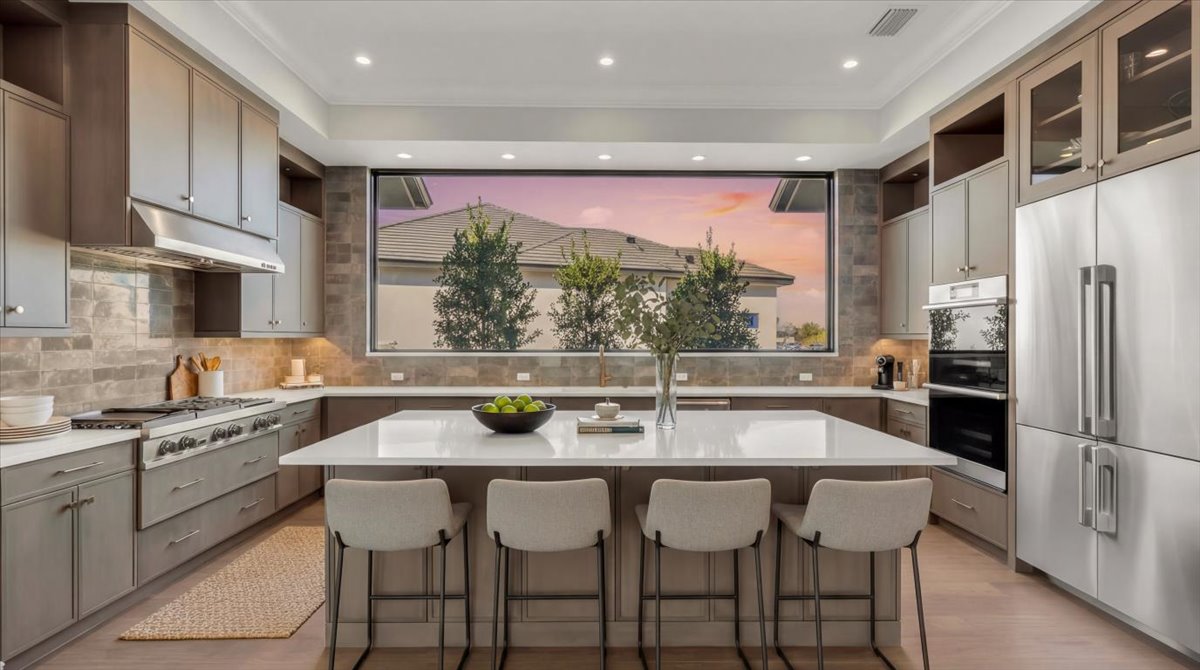
The Pindari II by John Cannon Homes
The Pindari II Model by John Cannon Homes was conceived as a refined interpretation of Modern Farmhouse architecture infused with subtle Mid-Century influences, designed to complement the relaxed luxury lifestyle of Wild Blue at Waterside. Positioned within one of the region’s most prestigious waterfront communities, the home was envisioned as a seamless blend of sophisticated architecture, livable comfort and resort-inspired outdoor living. The design emphasizes clean lines, layered textures, expansive glazing and warm organic materials to create a residence that feels both elevated and welcoming.
One of the project’s greatest challenges was balancing the scale and grandeur expected of a luxury estate home with a sense of intimacy and functionality throughout the living experience. The solution centered on creating interconnected gathering spaces anchored by dramatic architectural features, including soaring ceiling details, expansive indoor-outdoor transitions and a detached casita that enhances privacy and flexibility for guests. Thoughtful spatial planning allows the home to support both large-scale entertaining and everyday family living without compromising comfort or flow.
Innovation within the Pindari II is expressed through the seamless integration of architecture, interior design and outdoor environments. Retractable glass openings dissolve the boundaries between the great room, lanai, pool and outdoor kitchen, transforming the residence into a true expression of the Florida lifestyle. A restrained palette of natural wood tones, stone textures and contrasting black-and-white finishes introduces warmth and depth while reinforcing the home’s modern aesthetic.
The Pindari II ultimately represents a forward-thinking approach to luxury home design, combining timeless architectural character, innovative functionality and exceptional craftsmanship to create a home equally suited for relaxation, entertaining and multigenerational living within the evolving landscape of Lakewood Ranch.
Architect, Contractor and Renderer John Cannon Homes; Landscape Design Brand New Landscapes, Inc.; Interior Design Clive Daniel Home; Photographer Matthew Steeves, Kidago Creative, Inc.; Developer Stock Development; Structural Engineer Young & Hendrick Engineering, LLC
SILVER
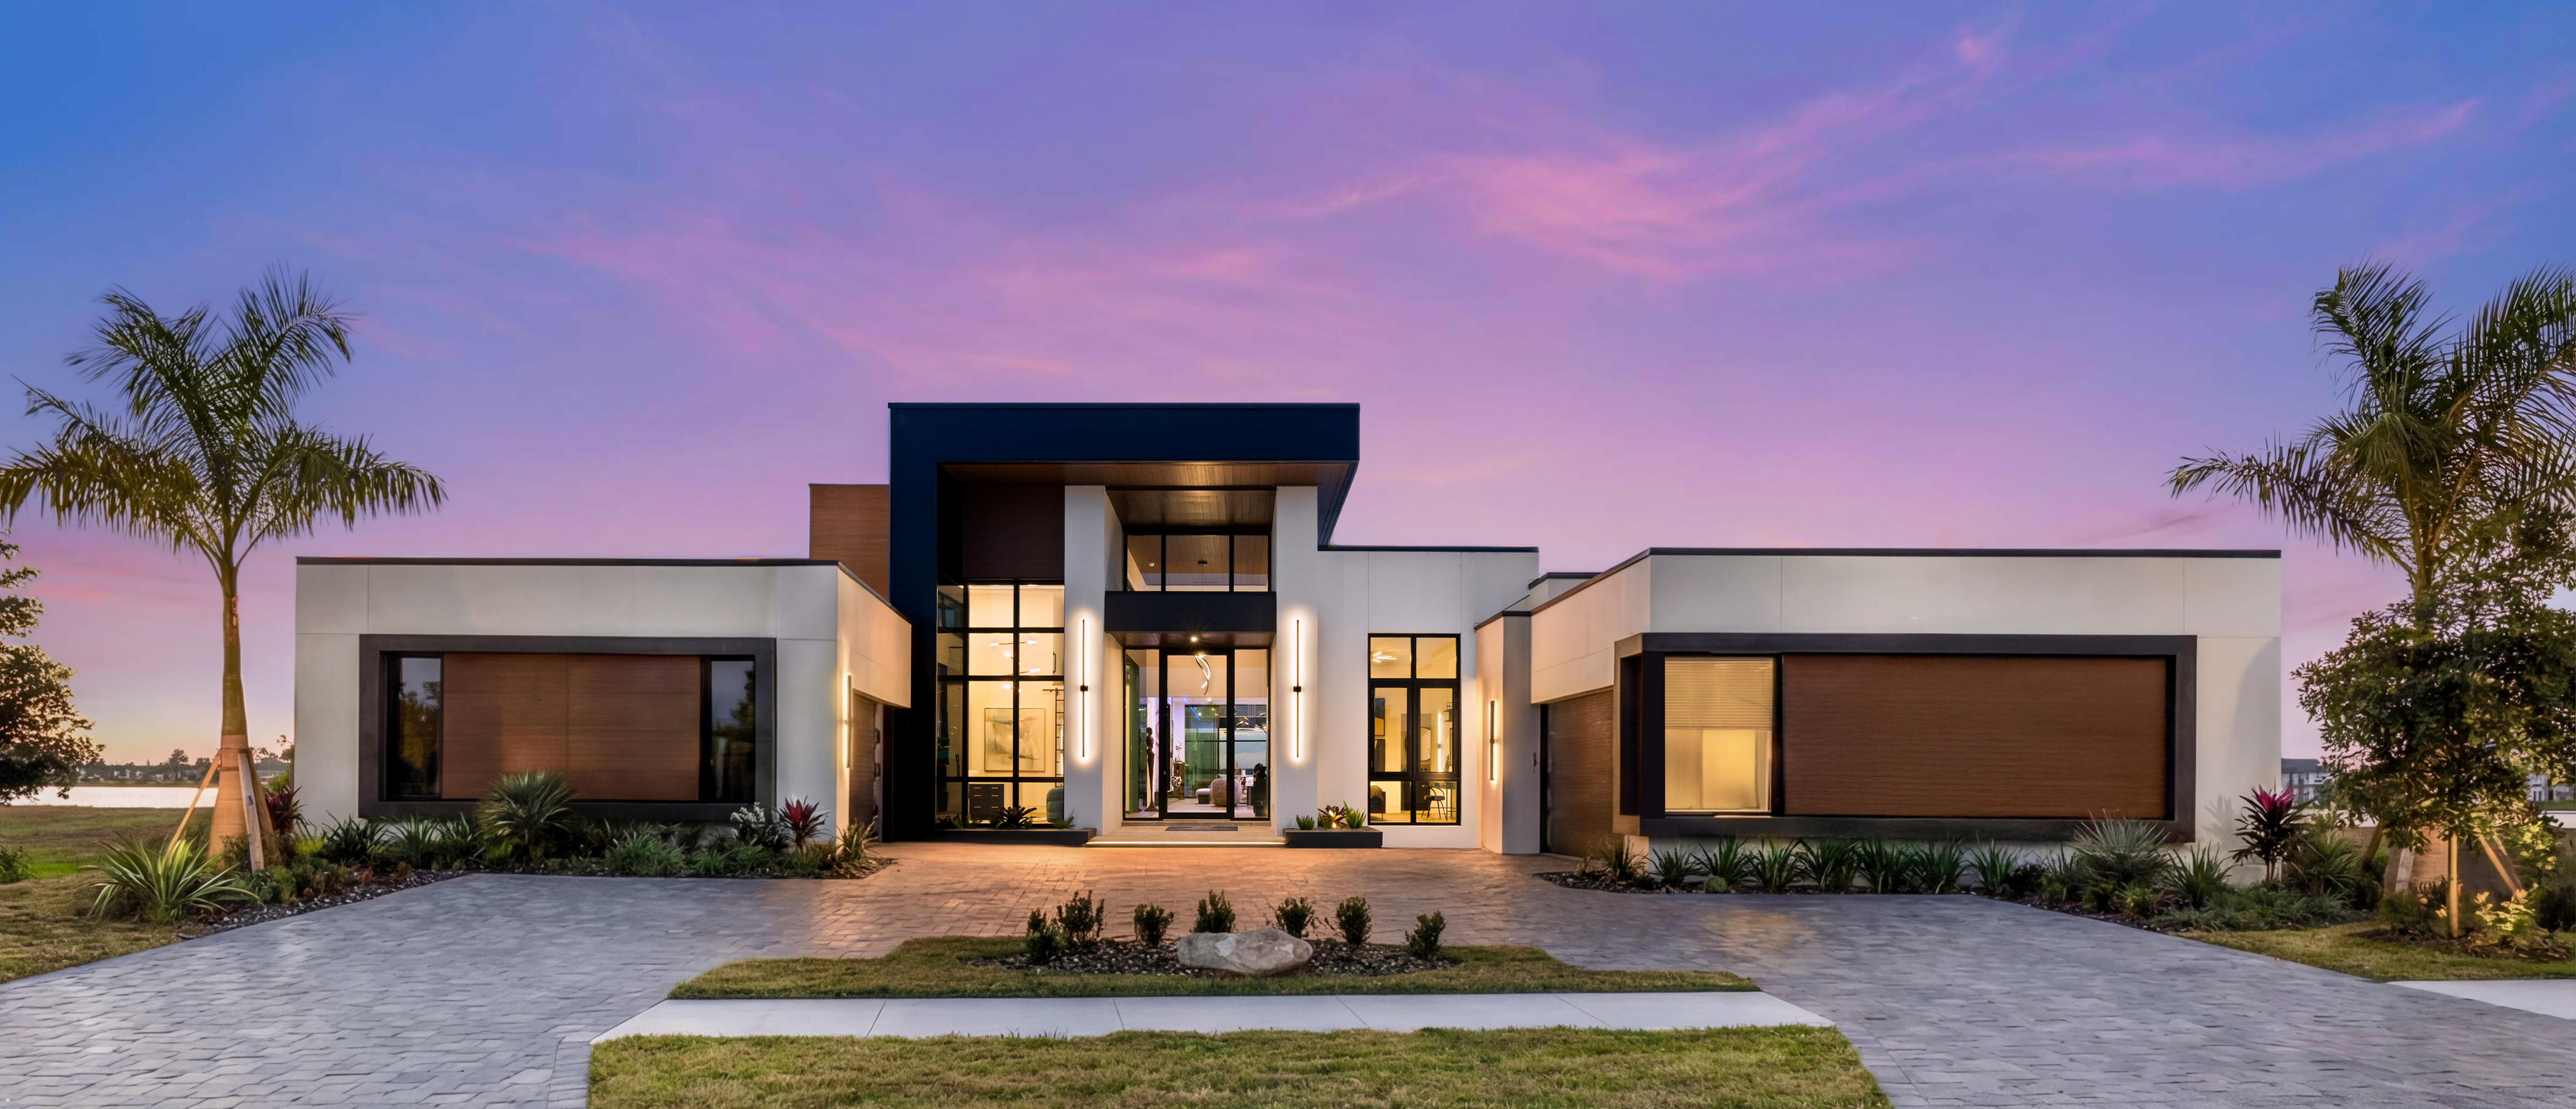
The Oulina Model by John Cannon Homes
The Oulina Model by John Cannon Homes was envisioned as a bold architectural statement that would redefine luxury residential design within Lakewood Ranch. As the first modern flat-roof luxury home introduced in the community, the Oulina challenged the conventions of traditional coastal architecture by embracing a clean-lined contemporary aesthetic rooted in simplicity, openness and seamless indoor-outdoor living. The design concept centered on creating a sophisticated yet livable environment that merges dramatic architectural form with the warmth and functionality expected of a custom family residence.
One of the project’s primary challenges was introducing a distinctly modern architectural language into a market historically dominated by Mediterranean and transitional styles. The solution required a careful balance of innovation and regional sensitivity. Expansive walls of glass, floating rooflines, natural textures and warm accents were strategically incorporated to soften the contemporary structure while maximizing natural light and preserving a connection to the surrounding landscape. The result is a residence that feels both groundbreaking and timeless.
Functionality was equally critical to the home’s design. The floor plan was developed to support both large-scale entertaining and everyday family living through interconnected gathering spaces, private retreats and a seamless transition between interior living areas and outdoor amenities. The integration of cutting-edge materials, energy-efficient systems and precise craftsmanship further elevates the home’s performance and livability.
The Oulina Model ultimately represents a transformative moment in luxury home design for the region, demonstrating how modern architecture can coexist beautifully with the Florida lifestyle while establishing a new benchmark for innovation and elegance.
Contractor, Developer and Renderer John Cannon Homes; Landscape Design Artistree Landscape Maintenance and Design; Interior Design Clive Daniel Home; Architect Guy Peterson; Photographer Plot Photography - Jon Masciello; Structural Engineer Young & Hendrick Engineering, LLC
PUBLIC BUILDING OR SPACE
PLATINUM
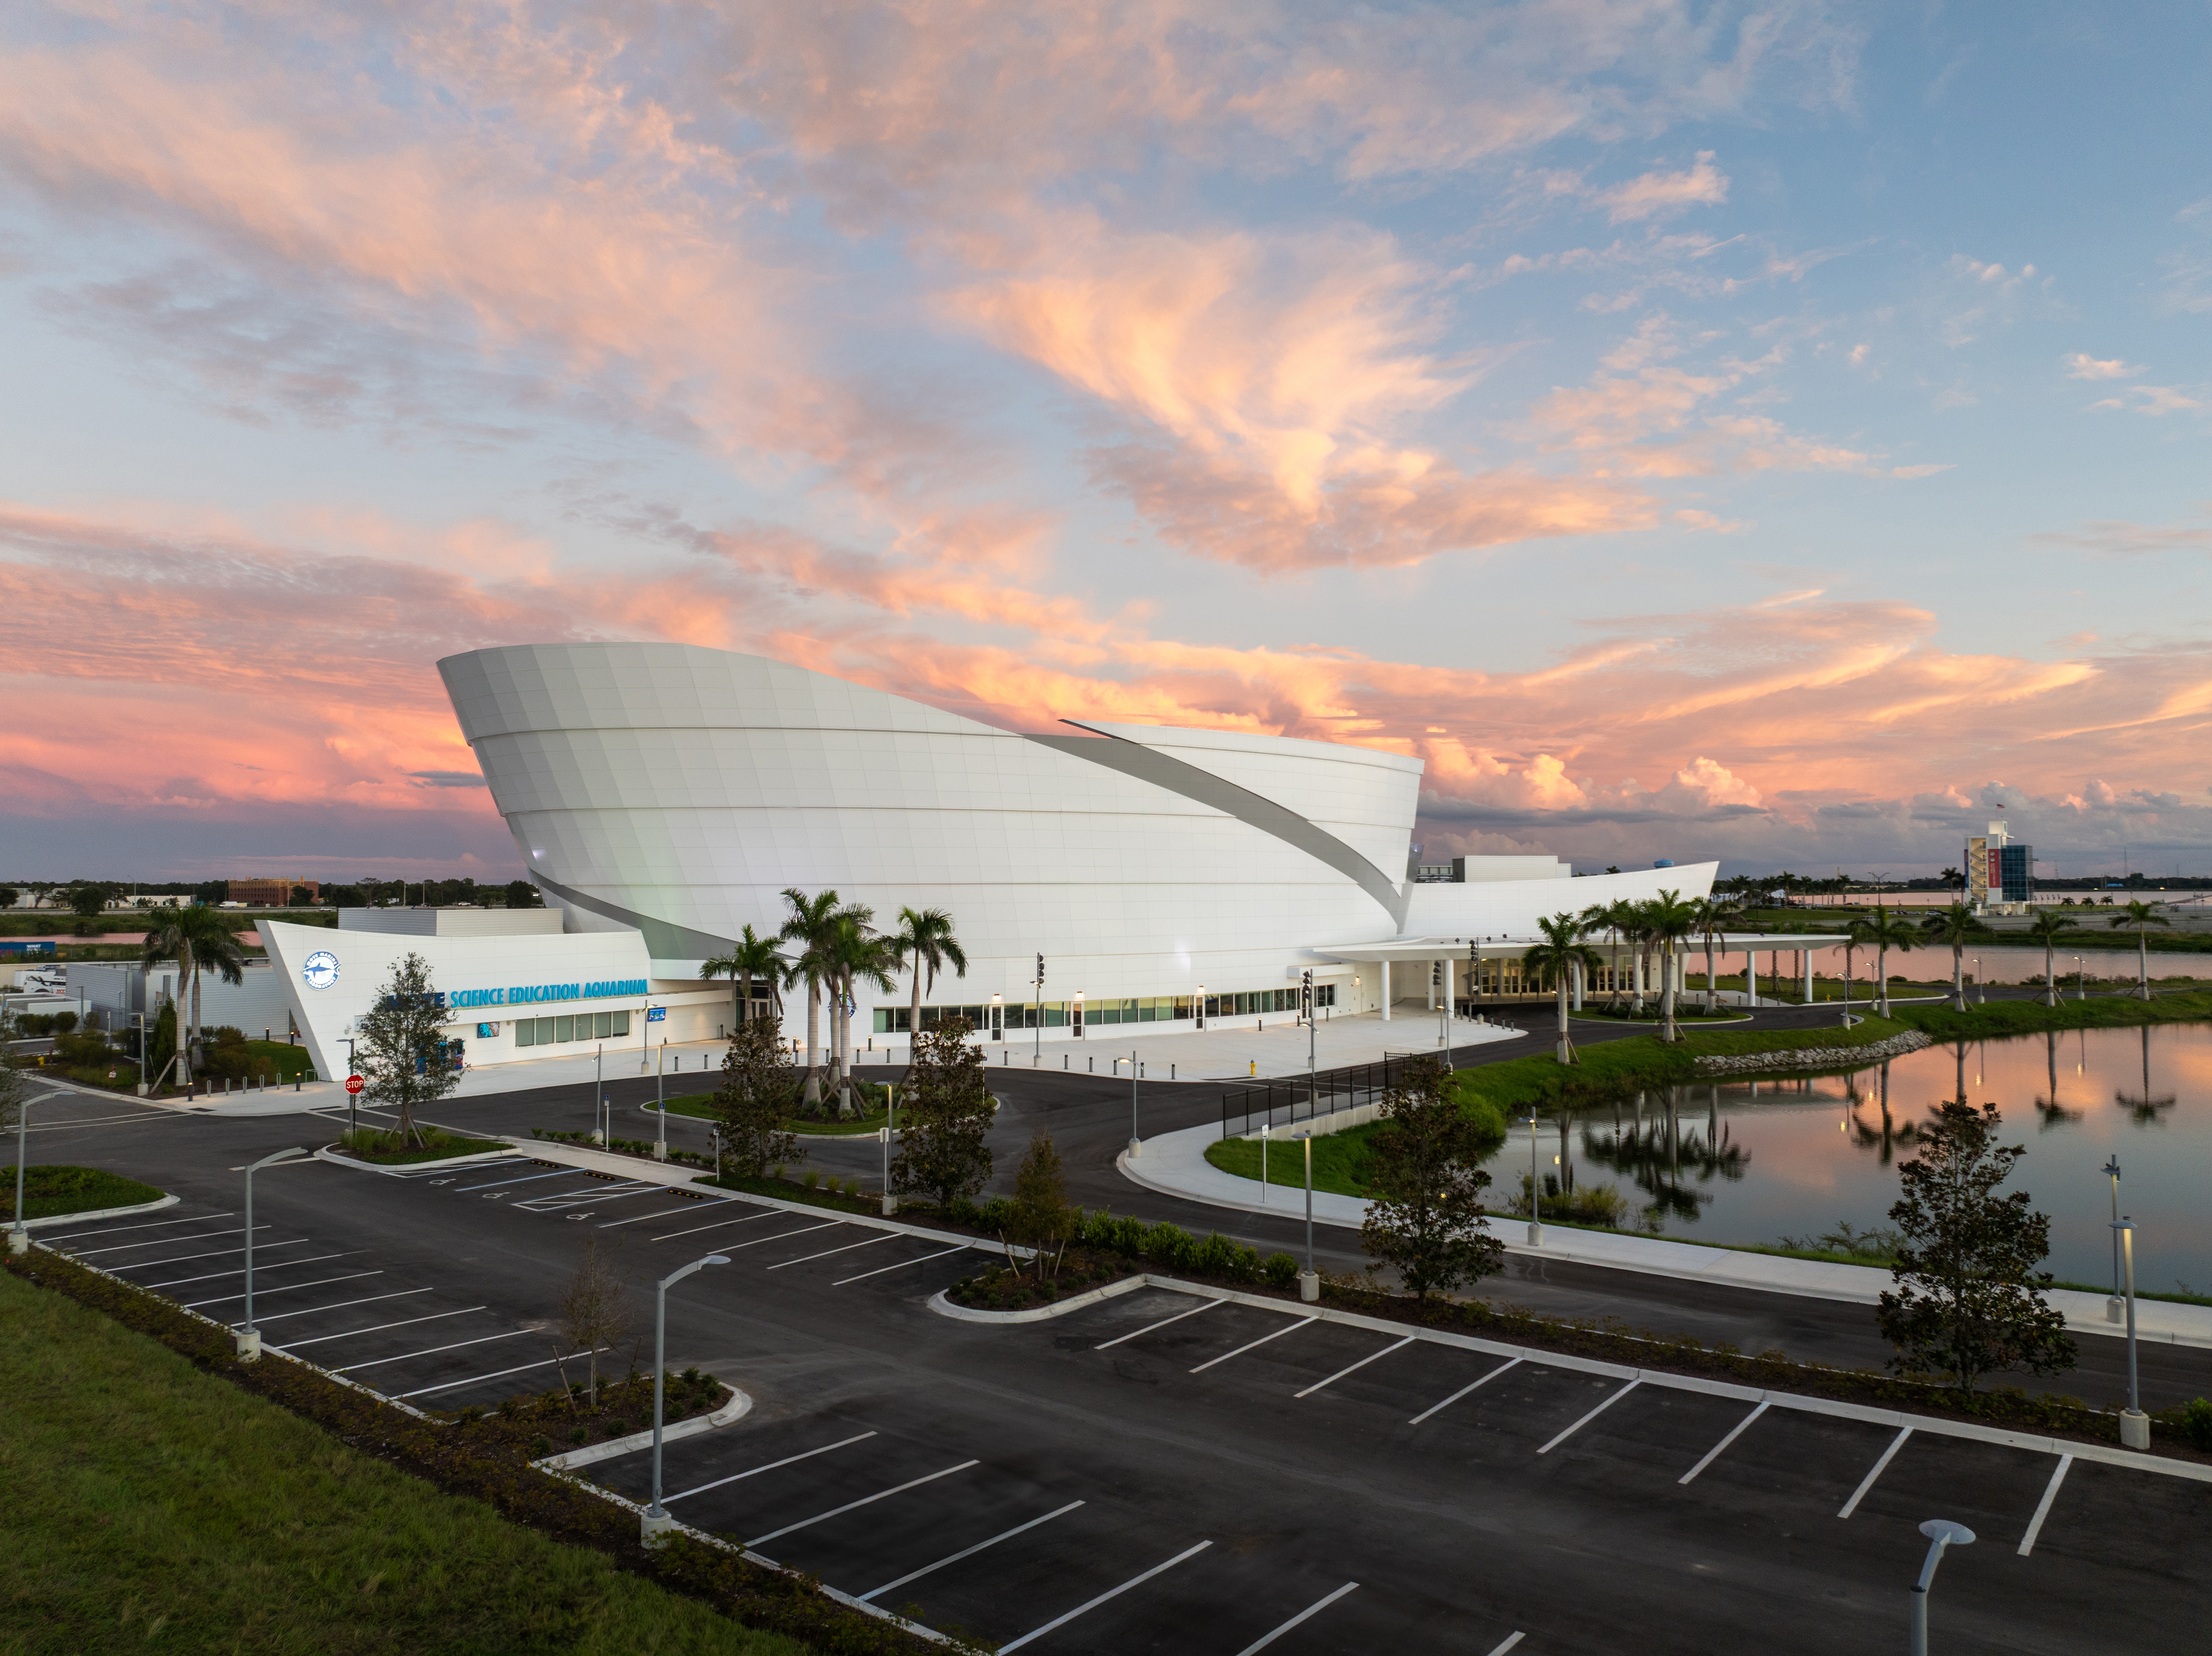
Mote Science and Education Aquarium (Mote SEA) by Willis A. Smith Construction
The Mote Science Education Aquarium (Mote SEA) redefines public architecture as a dynamic vessel for discovery, embodying Mote Marine Laboratory & Aquarium’s mission of “Oceans for All.” Designed by TVS Design and completed in 2025, the 146,000-square-foot landmark across from Nathan Benderson Park serves as an education-forward gateway to marine science and conservation.
Inspired by the movement of marine life and the form of a vessel at sea, the aquarium’s striking boat-like architecture features angled bow and stern profiles wrapped in faceted white metal panels reminiscent of fish scales and schooling fish, creating a highly visible landmark along I-75. Positioned on an artificial peninsula formed with more than 140,000 cubic yards of fill, the building appears to float above the surrounding lake, strengthening its connection to the water and natural environment.
Inside, visitors are guided through a vertical journey of discovery beginning with visible STEM classrooms and research laboratories, continuing through multilevel exhibits anchored by a 400,000-gallon Gulf of Mexico habitat and culminating in rooftop open-air environments. Housing more than one million gallons of aquatic habitats, the facility integrates public engagement with active science and research, advancing ocean literacy through immersive educational experiences.
The project required significant coordination and engineering expertise, including heavily reinforced structural systems designed to support more than 4,300 tons of saltwater habitats while achieving the building’s complex curved forms and radius-shaped concrete aquarium walls. Additional innovation is showcased through permanently integrated cranes, hoists and specialized animal movement systems, including a water-displacement lift within the manatee habitat designed to safely transport and care for marine life.
Behind the scenes, expansive life-support infrastructure operates continuously to sustain the aquarium’s habitats and marine species. Flexible exhibit spaces, veterinary facilities, touch tanks, multipurpose gathering areas and educational spaces, including K-12 STEM labs and workforce training facilities, ensure long-term adaptability, operational efficiency and meaningful community impact.
Through its bold architectural expression, advanced engineering and commitment to education and conservation, Mote SEA stands as a visionary public destination that inspires stewardship of the world’s oceans while enriching Sarasota’s cultural landscape.
Contractor Willis A. Smith Construction; Mechanical Engineer EXP U.S. Services; Landscape Design LandDesign, Inc.; Photographer Ryan Gamma Photography; Architect and Interior Design TVS Florida, Inc. Architecture; Structural Engineer Walter P. Moore & Associates; Civil Engineer Water Resource Associates, WRA Engineering;
GOLD
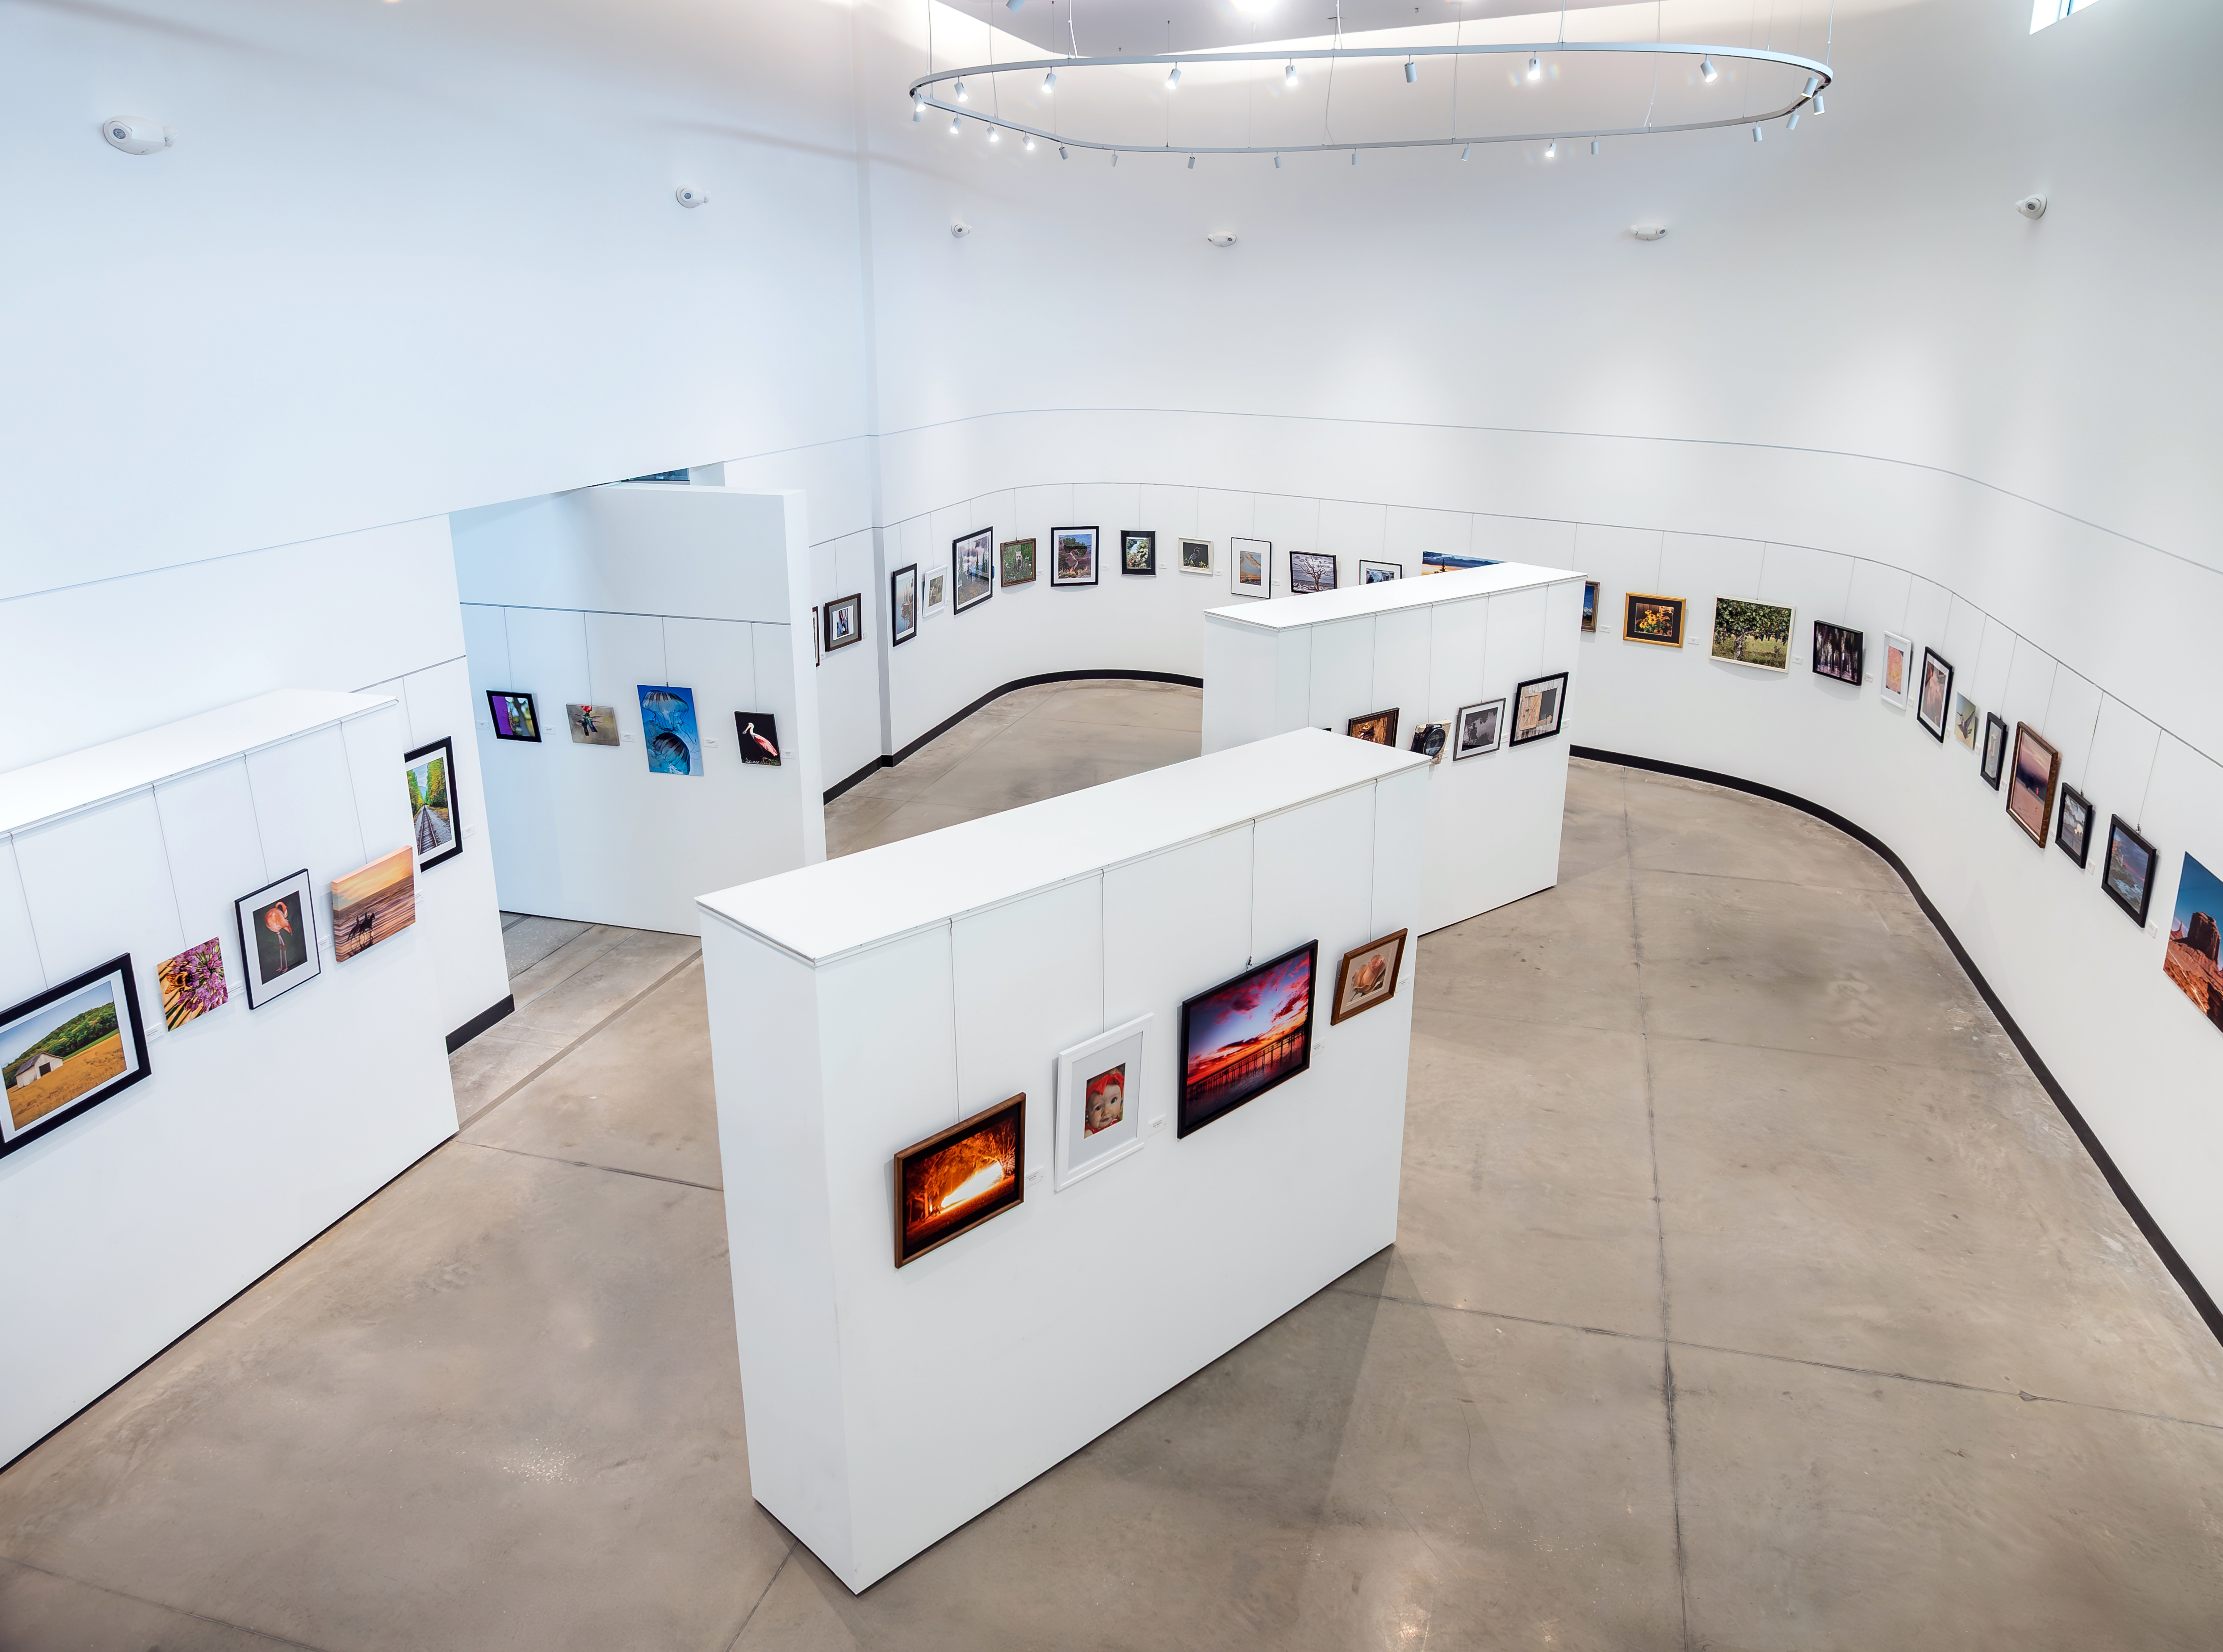
Herrig Center for the Arts by WJArchitects
The Herrig Center for the Arts is located in the heart of Bradenton’s urban core, just off the main artery of 9th Street West. It sits among a variety of nearby destinations, including museums, a performing arts center and the Bradenton Riverwalk, which is just a five-minute walk to the north. This places the site within an area of active pedestrian traffic, and the design of the new arts center uses its location to introduce passersby to artists and create new opportunities for community interaction.
The new arts center sets the physical structure back from the street, opening an Artist’s Plaza along 9th Street West. This green space serves as a catalyst for artist exposure, functioning as an outdoor market where artists can present their work to passing pedestrians and create opportunities for conversation and commerce. The plaza leads directly to the building’s main entrance, which opens into the Instructor’s Gallery, a linear core of visual transparency that connects the building’s other spaces.
The building’s form is inspired by the idea of dichotomy. Two distinct masses define the structure: one is organized linearly and contains the studio workspaces, which are designed to support the specific needs of each form of artmaking. The other is a curved, molded vessel containing the gallery spaces and inspired by the process of sculpture. The workspaces are oriented around the gallery to support its form.
At the center of the building is an exterior courtyard designed as an extension of the adjacent interior programs. Together with the Instructor’s Gallery, this space serves as an interface between artists, visitors and exhibitions.
Architect and Interior Design WJArchitects; Civil Engineer Kimley-Horn & Associates; Structural Engineer Master Consulting Engineers; Photographer Milt Mounts - Essential Images Photography; Contractor NDC Construction Company; Landscape Design Placemaker Design Studio, LLC; Mechanical Engineer VoltAir Consulting Engineers
SILVER
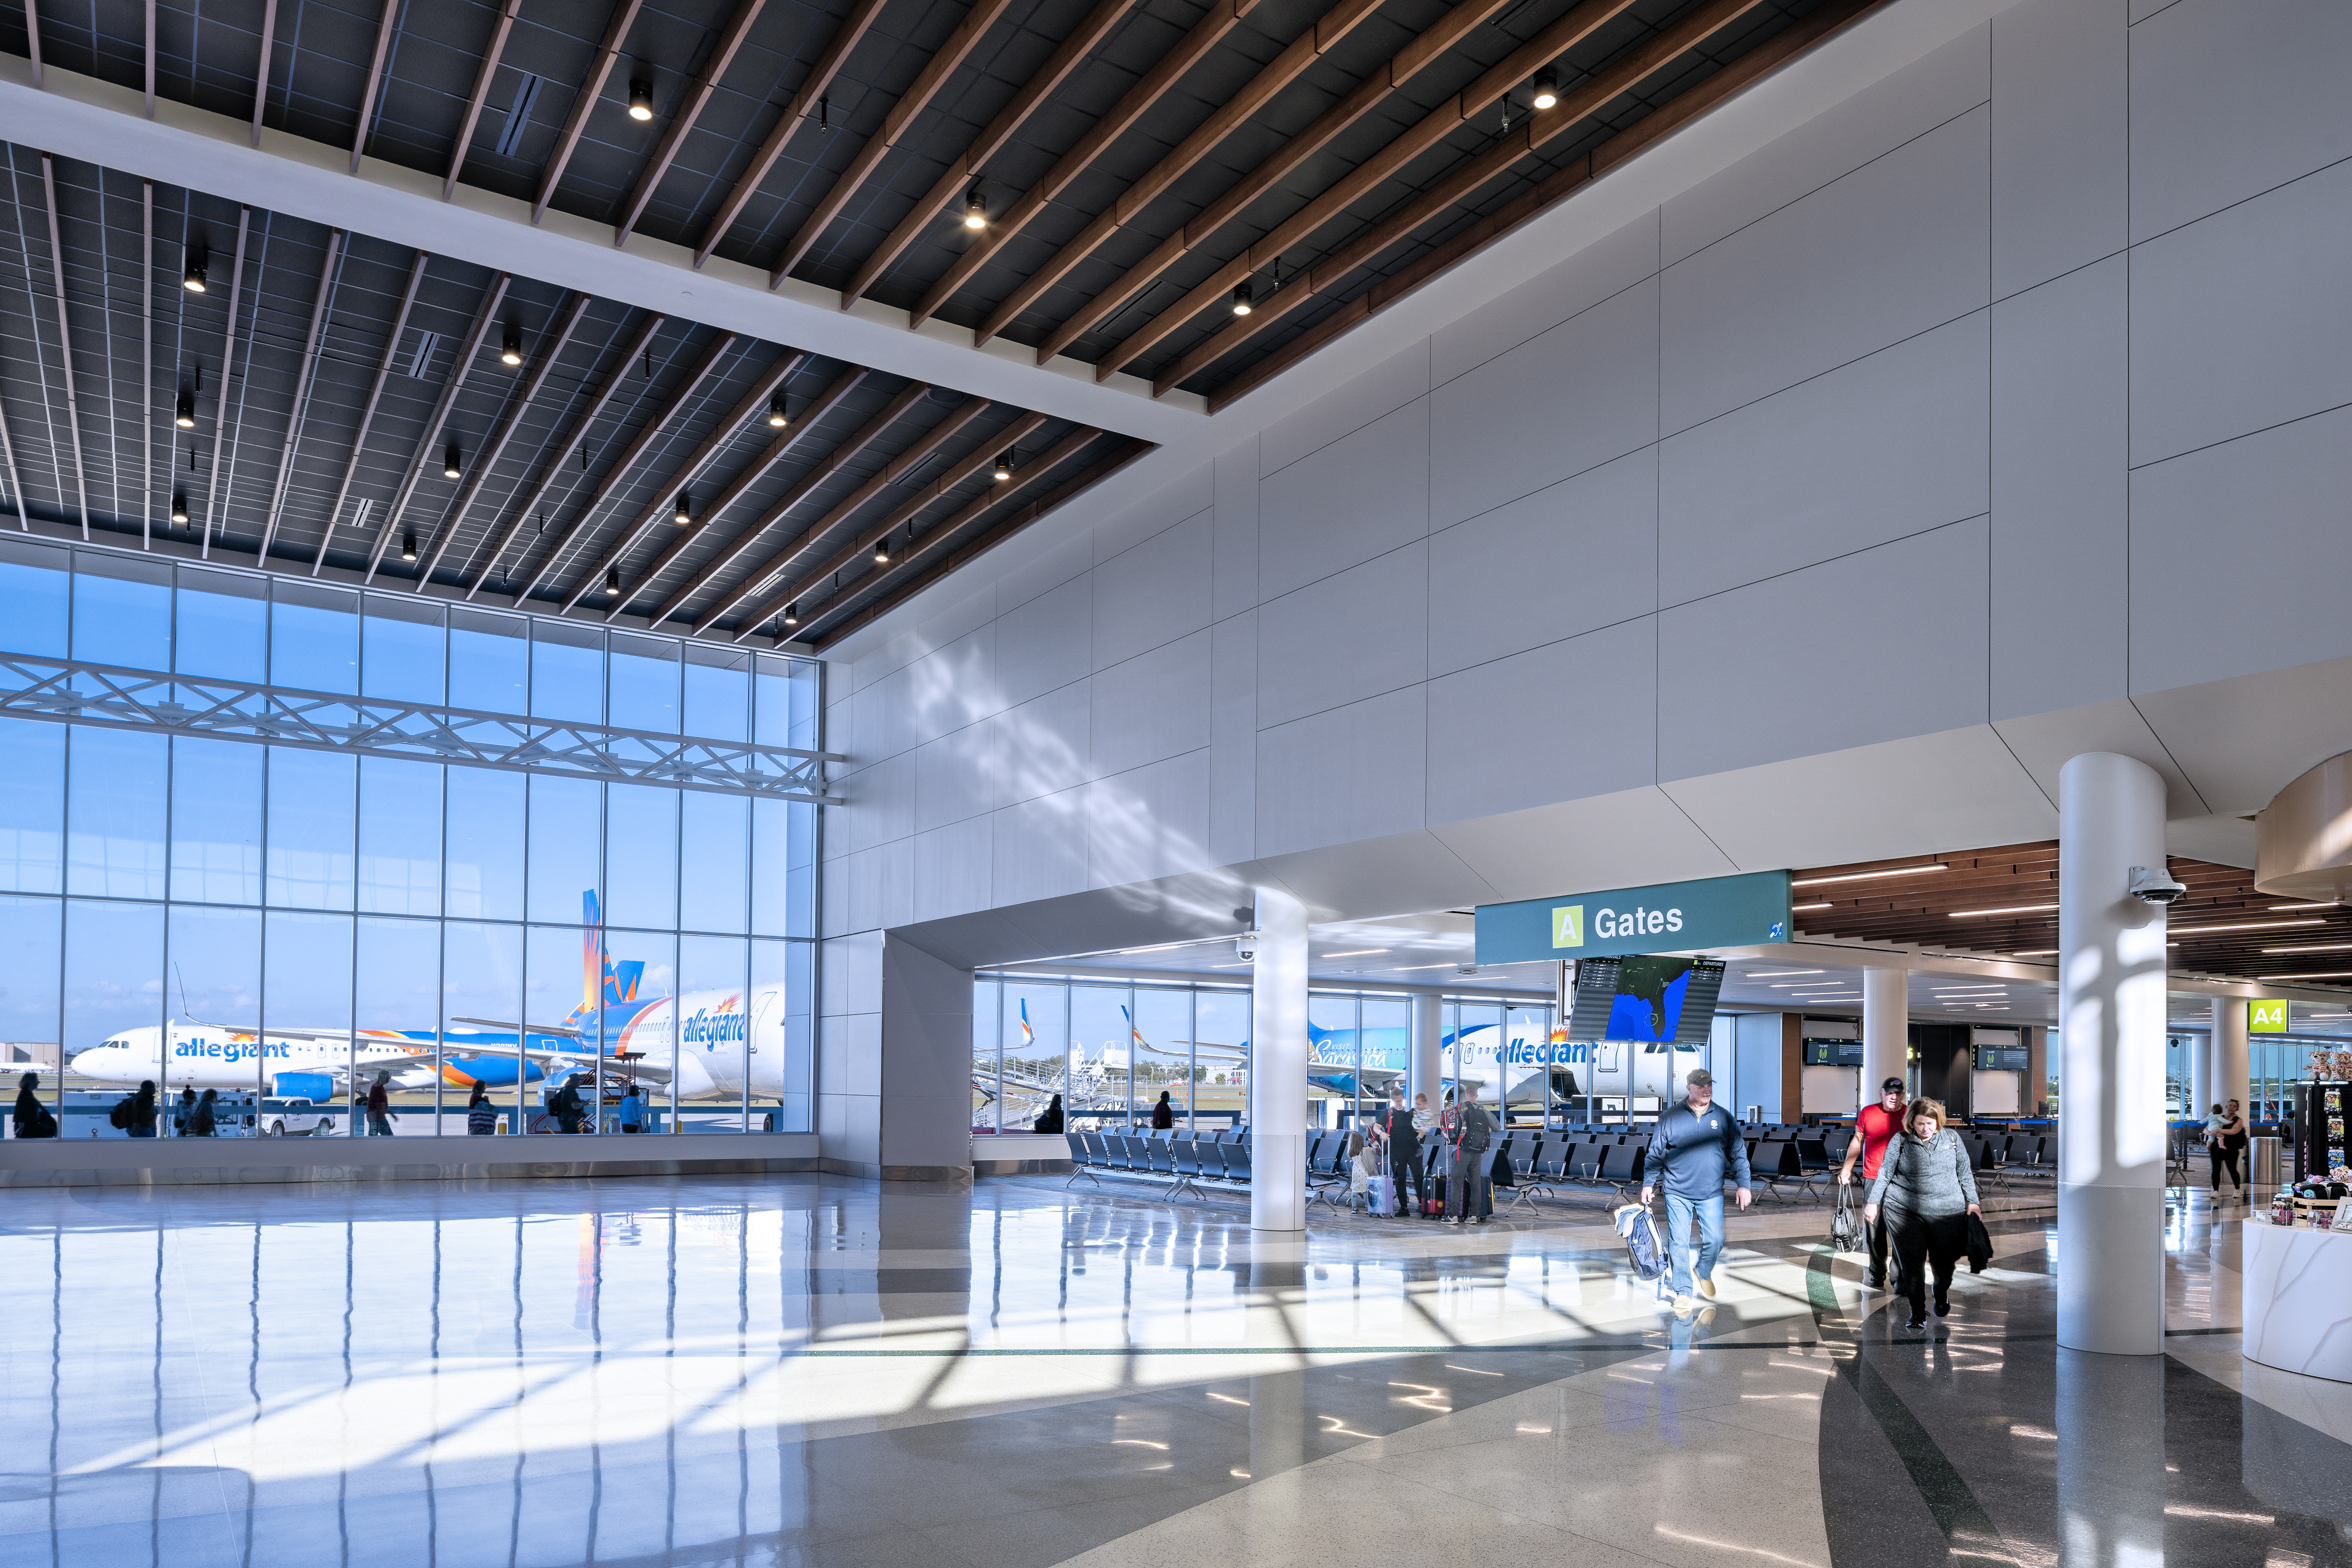
SRQ Airport Terminal Expansion by DeAngelis Diamond
The $100 million SRQ Airport Terminal Expansion represents a defining investment in the future of Southwest Florida’s air travel infrastructure, requiring as much ingenuity in its execution as in its design. The project encompasses a new five-gate Ground Boarding Facility (GBF), an expanded Central Energy Plant (CEP), escalator and hold room upgrades and site utility relocation, creating a comprehensive transformation of Sarasota Bradenton International Airport for the region’s growing community.
The project demanded creative problem-solving from the outset, a challenge met through close collaboration with Gresham Smith. Rather than relocating critical underground utilities before breaking ground on the GBF, a sequence that would have added months to the schedule, the construction and design teams engineered a solution that allowed the building to be constructed around and above the active utilities. New infrastructure was routed outside the building footprint, allowing construction to proceed in parallel and saving several months on the project timeline.
A similarly bold approach was applied to the airport’s chilled water system. Rather than completing the overhaul in costly and disruptive phases, DeAngelis Diamond brought in a temporary 500-ton chiller, transitioned the entire airport onto it and completed the permanent upgrade in a single accelerated phase. This ensured the system was fully operational before peak summer demand, resulting in a more efficient process with less impact on airport operations.
Passengers and airport staff remained at the forefront throughout every phase of the project. Safety coordination with Airport Operations was conducted daily, while construction activities were continuously planned around active passenger traffic. The new GBF adds five gates and features hold rooms designed for comfort, efficiency and safety, serving both local travelers and the region’s growing visitor economy.
The project’s phased utility strategy minimized unnecessary excavation and disruption to existing infrastructure. Consolidating multiphase mechanical work into focused efforts reduced equipment mobilization, material waste and the overall construction footprint, reflecting the project’s broader commitment to efficiency and responsible construction.
With 60,000 cubic yards of earthwork, a fully rebuilt chilled water system and new terminal facilities designed to serve passengers for decades, the SRQ Airport Terminal Expansion is a model of collaborative, solutions-driven construction, delivered on an active airport campus without missing a beat.
Contractor DeAngelis Diamond; Structural Engineer, Civil Engineer and Landscape Design AECOM Technical Services; Architect Gresham Smith; Interior Design Gresham Smith; Mechanical Engineer TLC Engineering Solutions
FUTURE PROJECT
PLATINUM
Nathan Benderson Park by WJArchitects
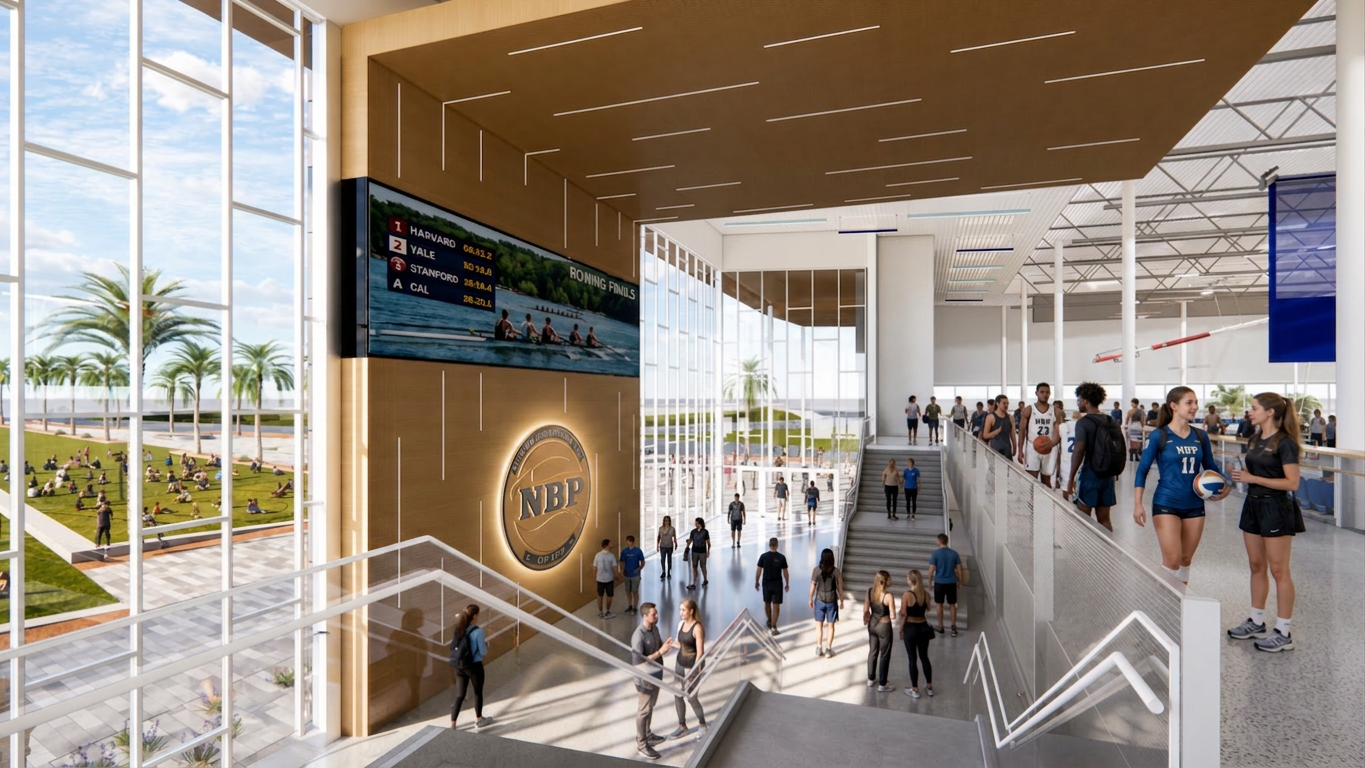
The new two-level facility at Nathan Benderson Park in Sarasota, Florida, will be a transformative addition to the existing park, designed to support high-level athletic competition and training. At 202,121 square feet, the facility will establish the site as a premier destination for regional and national sporting events, with a primary focus on serving athletes, teams and sports organizations.
Central to the facility are eight full-size basketball courts and multiple volleyball courts, all designed to meet competitive standards and accommodate flexible event use. These courts will support structured practices, athlete development programs and large-scale tournaments across youth, collegiate and professional levels. Surrounding these spaces are dedicated performance and recovery zones, including strength and conditioning areas, training rooms and athlete support facilities.
The building also includes modern office space, team meeting rooms and event operations areas to support the efficient management of daily activities and large-scale events. Lounge areas for athletes and staff provide comfort and functionality during tournaments and training.
A defining feature of the project is the expansion of the existing boathouse, which supports the park’s established rowing programs. The upgraded facility will include expanded boat storage, fully equipped locker rooms and athlete amenities, all with direct access to the water. These improvements will enhance the park’s capacity to host major regattas and provide a higher level of service for competitive rowers.
The architectural concept for the complex was directly influenced by a study of rowing motion, rhythm and line. This research informed the form and flow of the building, resulting in a structure that reflects the power, grace and sequence of rowing technique. The orientation and massing were also carefully considered to take advantage of key sightlines by framing views of the water, connecting interior programs to the natural landscape and reinforcing the relationship between the building and its surroundings.
Designed for performance, connectivity and long-term impact, the Nathan Benderson Park facility and boathouse expansion will strengthen Sarasota’s role as a leader in regional and national sports programming. The project reflects a vision rooted in excellence, both in how athletes train and how space supports their success.
Architect, Interior Design and Renderer WJArchitects; Developer Benderson Development; Mechanical Engineer Emerald Engineering; Structural Engineer Snell Engineering Consultants; Landscape Design Vickstrom Engineering Services; Civil Engineer WRA Engineering
GOLD
Bradenton Riverfront Redevelopment by HOYT Architects
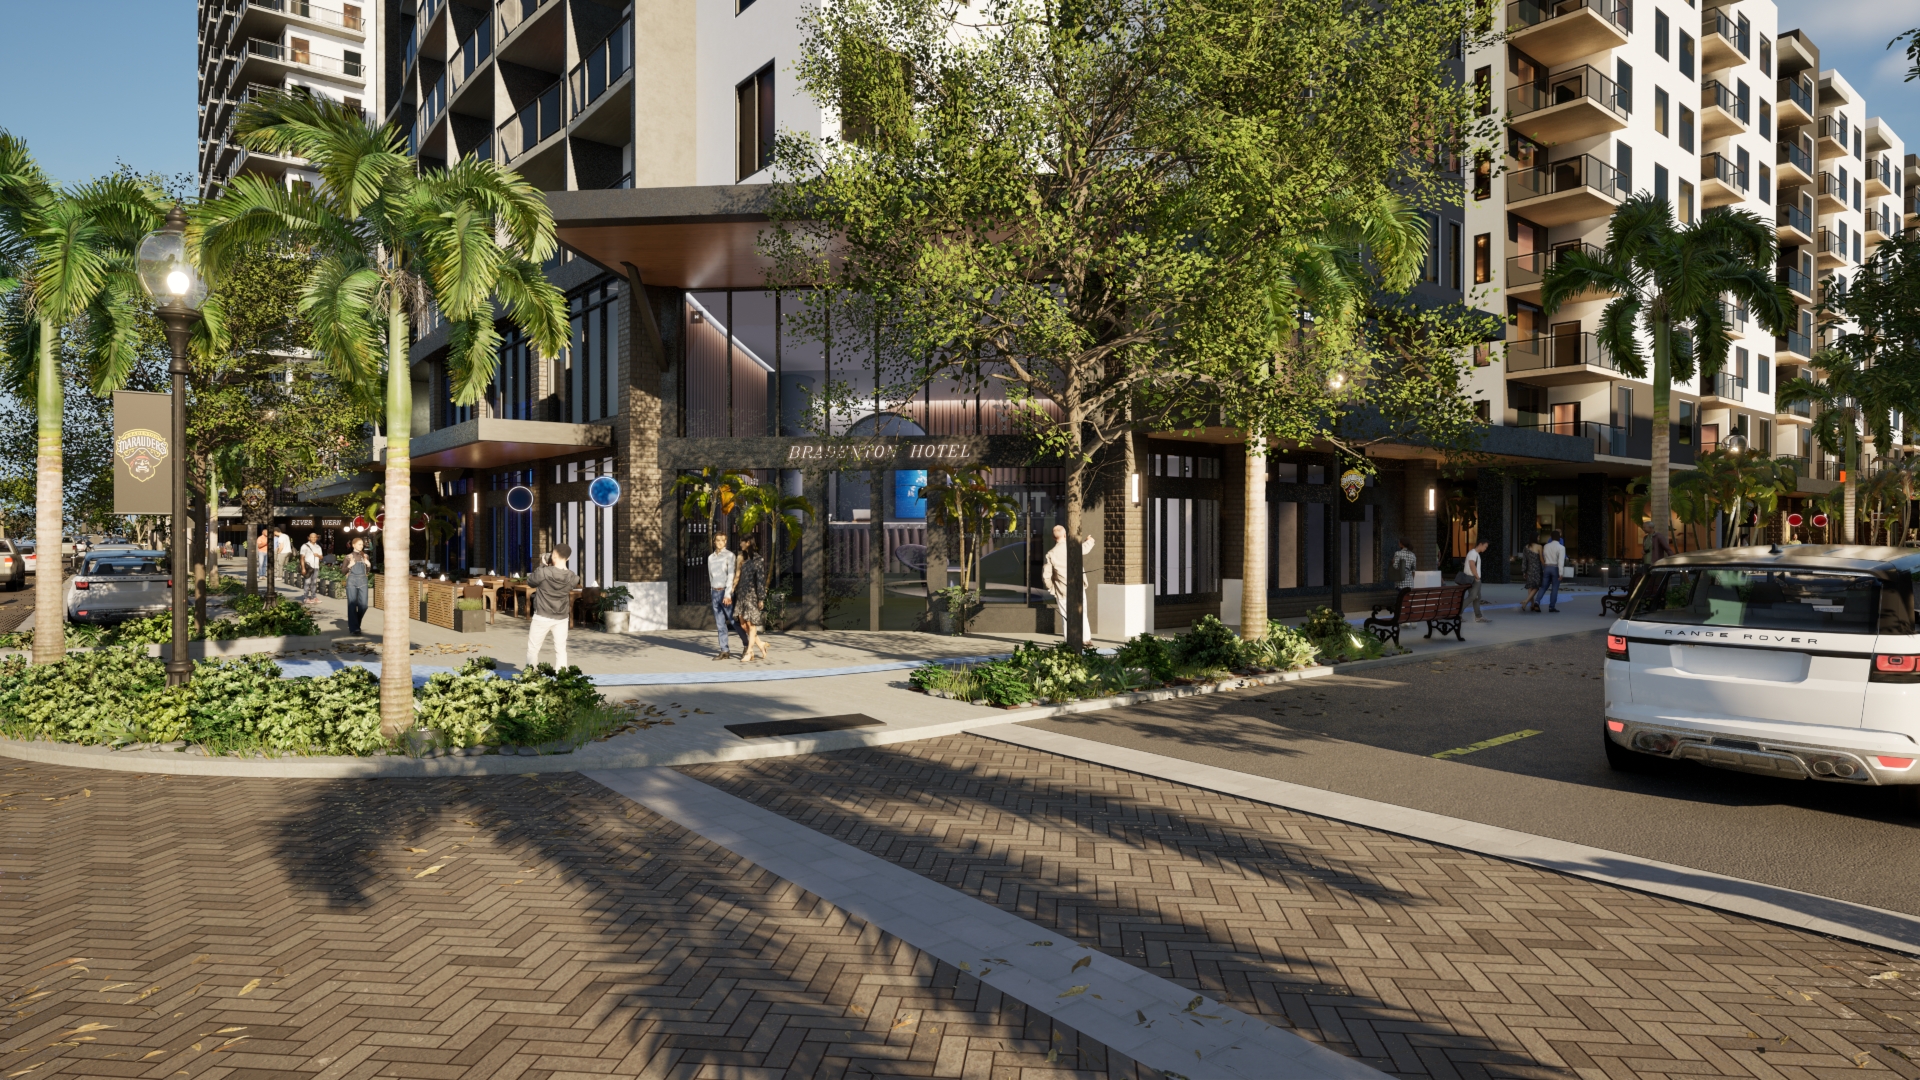
The Bradenton Riverfront Redevelopment reimagines the former City Hall site as a transformational mixed-use waterfront district that reflects the city’s long-term vision for a more active, connected and economically vibrant downtown. Located along the Manatee River in the heart of Bradenton’s urban core, the project builds upon the City’s decision to reposition this 3.9-acre civic property as a catalyst for private investment, public access and riverfront activation.
The development program integrates residential apartments, condominium residences, a full-service hotel, ground-floor retail, structured parking and enhanced public realm spaces within a cohesive urban framework. This mix of uses reflects the city’s intent to introduce new downtown housing, hospitality offerings and destination-oriented retail that strengthen the Riverwalk and extend pedestrian activity deeper into the site.
A defining feature of the concept is its direct relationship to the Bradenton Riverwalk system, creating seamless connectivity among public open space, retail activation and the Manatee River’s edge. The plan emphasizes walkability and permeability, ensuring the riverfront remains accessible while supporting a dense urban development pattern consistent with the approved vision for the site.
The project also embraces the site’s most iconic natural feature, the mature oak tree located along the riverfront edge, which serves as a symbolic and physical anchor for the development. This preserved landmark becomes a central organizing element within a new civic plaza, reinforcing continuity between the site’s historic civic function and its future as a public-facing destination.
While the redevelopment is primarily private in nature, it acknowledges ongoing civic planning discussions surrounding the relocation of City Hall and related municipal functions. The design remains adaptable to potential future civic integration, supporting Bradenton’s broader strategy for downtown reinvestment and long-term governmental relocation planning.
The mixed-use program includes residential apartments and condominiums, a hotel, ground-floor retail and structured parking coordinated with adjacent public facilities. Public realm enhancements, including plazas, walkways and gathering spaces, reinforce downtown connectivity and riverfront access. Flexible planning accommodates potential future civic uses while a strong emphasis on placemaking supports a destination-driven waterfront identity.
The Bradenton Riverfront Redevelopment ultimately transforms a former municipal campus into a high-value waterfront district that strengthens downtown identity, supports economic growth and advances Bradenton’s evolution into a more connected and experience-driven riverfront city.
Architect and Renderer HOYT Architects; Developer L&L Development
HISTORICAL PRESERVATION
PLATINUM
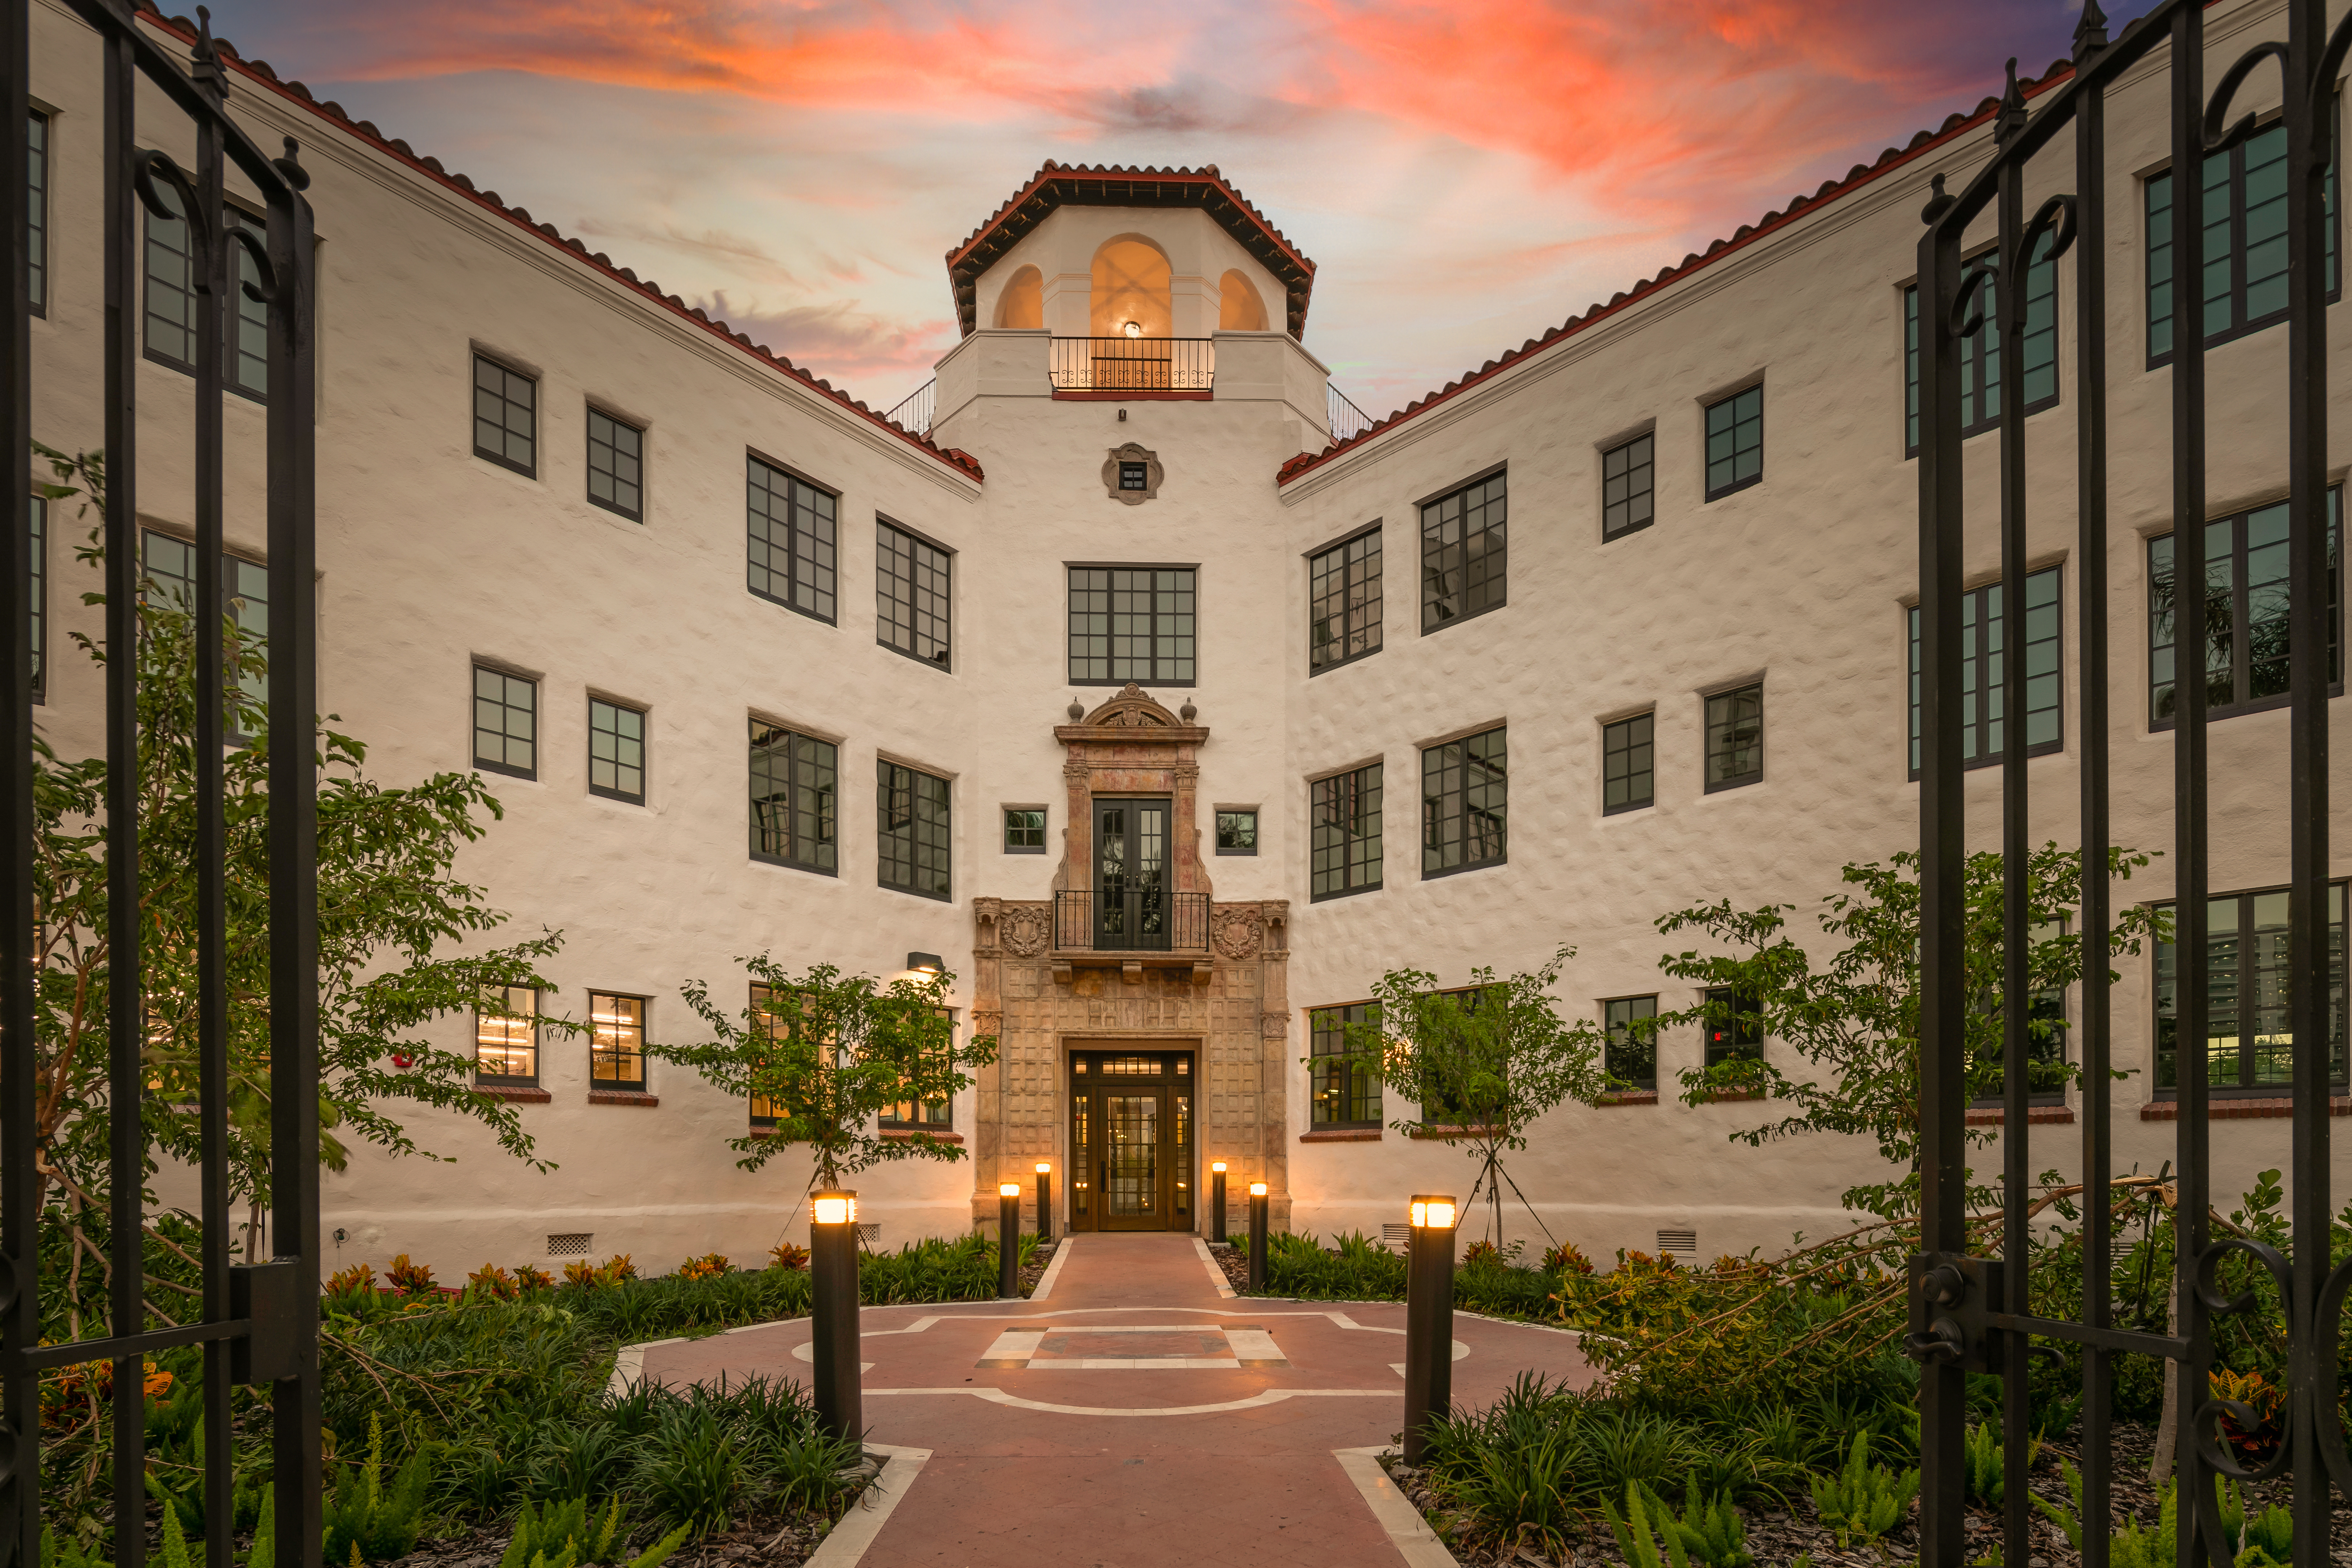
The Belle Haven by HOYT Architects
The Belle Haven Redevelopment represents the restoration and reactivation of one of downtown Sarasota’s most recognizable historic structures. Originally constructed as an apartment building near Sarasota Bay, Belle Haven had fallen into severe disrepair before undergoing a comprehensive restoration led by HOYT Architects as part of the larger waterfront redevelopment transforming the surrounding district.
The project presented a unique challenge: preserving the identity and architectural integrity of a deteriorated historic landmark while positioning the building for long-term contemporary use within a rapidly evolving urban environment. The restoration was also directly tied to the approval of adjacent high-rise developments, making Belle Haven a critical component of the area’s broader redevelopment strategy.
HOYT Architects led the rehabilitation of the exterior envelope and historic architectural features, including extensive stucco repair, restoration of wood trim and ornamental detailing, replacement of the roof, repair of cast stone elements, restoration of historic stair systems, installation of a new ADA-compliant elevator and replacement of deteriorated windows with historically compatible systems that maintained the original proportions and grid configuration.
While the exterior and core systems were restored, the interior remained largely unfinished, creating an opportunity to reimagine the structure for a new generation of use. HOYT Architects was recently reengaged by the building’s new ownership team to complete the next phase of redevelopment, transforming the interior into a flexible office and retail environment designed to support long-term activation within downtown Sarasota.
The project balances preservation with adaptability, demonstrating how historic structures can evolve to meet contemporary needs while continuing to contribute to the cultural identity and urban fabric of the city.
Architect HOYT Architects; Contractor Bruno General Contractor; Mechanical Engineer Global Sanchez; Developer Quay Venture, LLC; Photographer Ryan Gamma Photography; Structural Engineer Snell Engineering Consultants; Landscape Design Stantec
RENOVATION/REDEVELOPMENT
PLATINUM
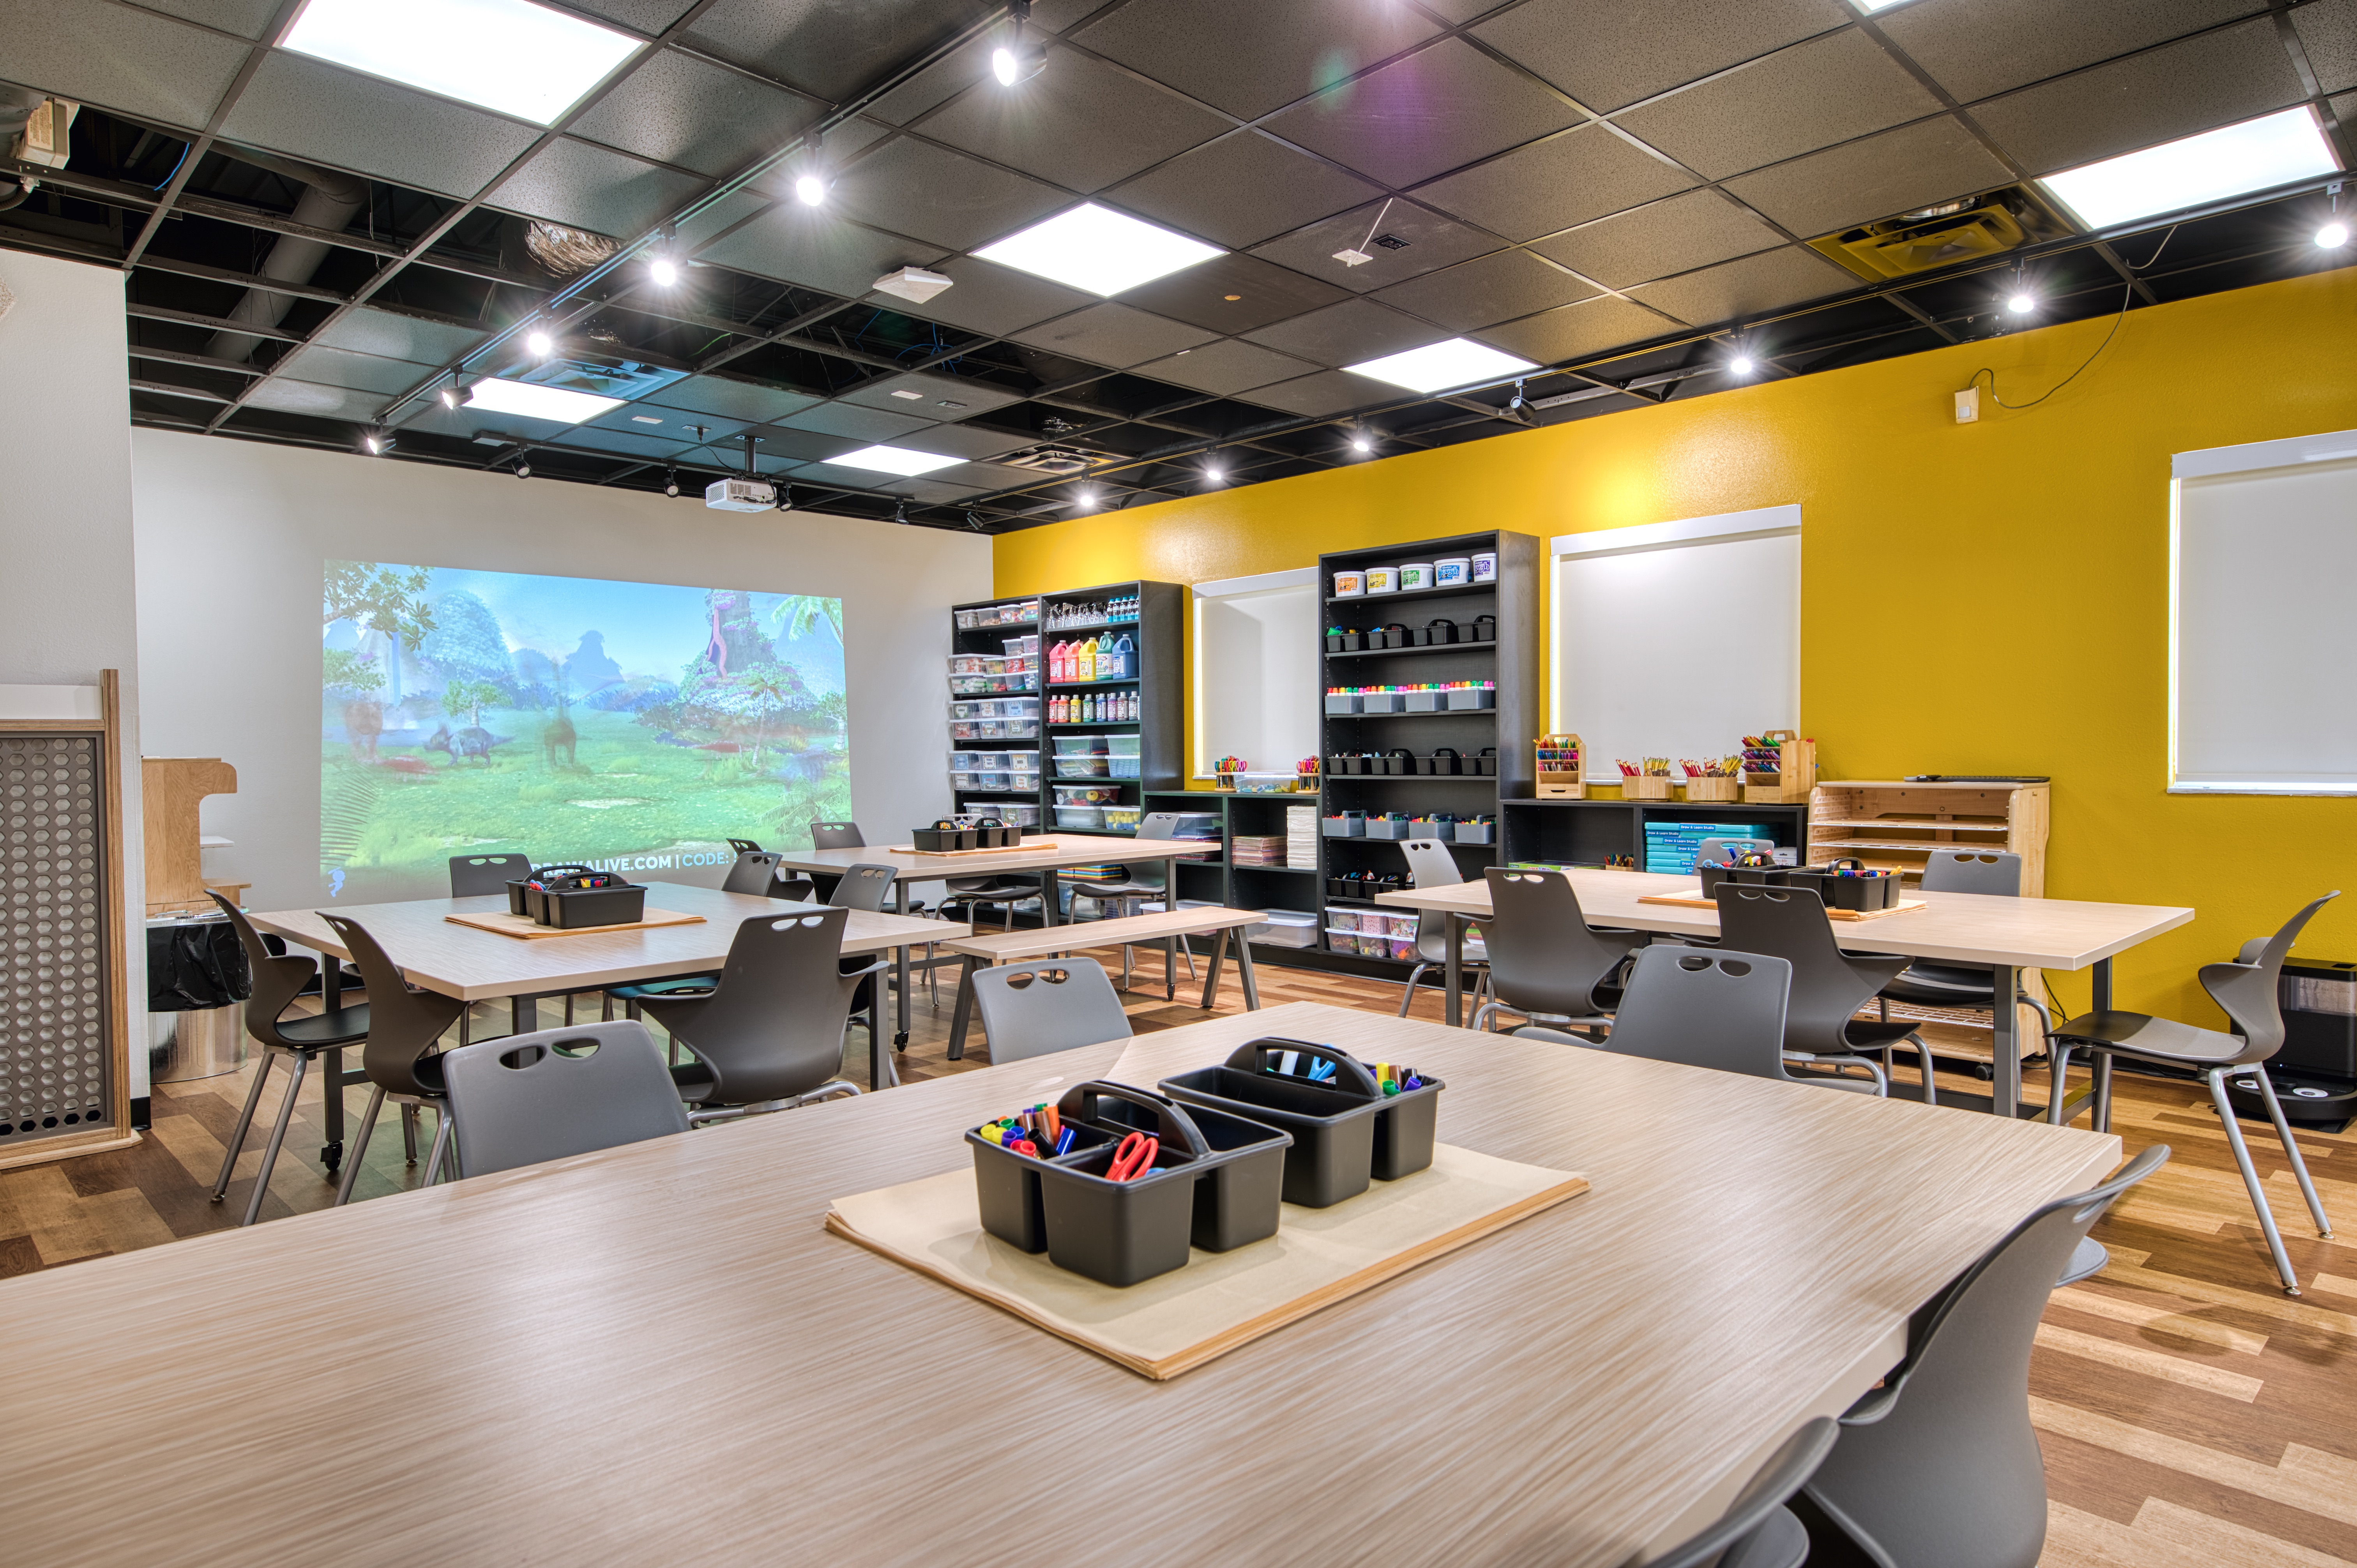
SDMC SOAR N4 by Willis A. Smith Construction
The renovation of the existing space at the Sara Scott Harllee Center Campus transformed nearly 5,000 square feet into an immersive, hands-on learning environment designed to inspire creativity, exploration and early childhood development for young learners throughout Manatee County.
The complete interior renovation reimagined the space as a vibrant educational hub featuring a makerspace lab, art studio, quiet room, Big Build and Little Build labs, multiple interactive sensory and tactile learning walls and creative display features tailored to support a wide range of learning styles and developmental needs.
Every element of the project was thoughtfully designed to encourage imagination, problem-solving, collaboration and interactive play within a safe and engaging environment. Bright finishes, flexible learning areas and tactile experiences work together to create a dynamic space where children can actively engage with their surroundings through exploration and discovery.
Beyond the physical transformation, the project represents a meaningful investment in the local community and the future of early childhood education, providing a unique destination where young learners can create, learn and grow through hands-on experiences.
Contractor Willis A. Smith Construction; Architect BWAS Design PLLC; Photographer Mark Odell; Mechanical Engineer Me3 Consulting Engineers LLC
GOLD
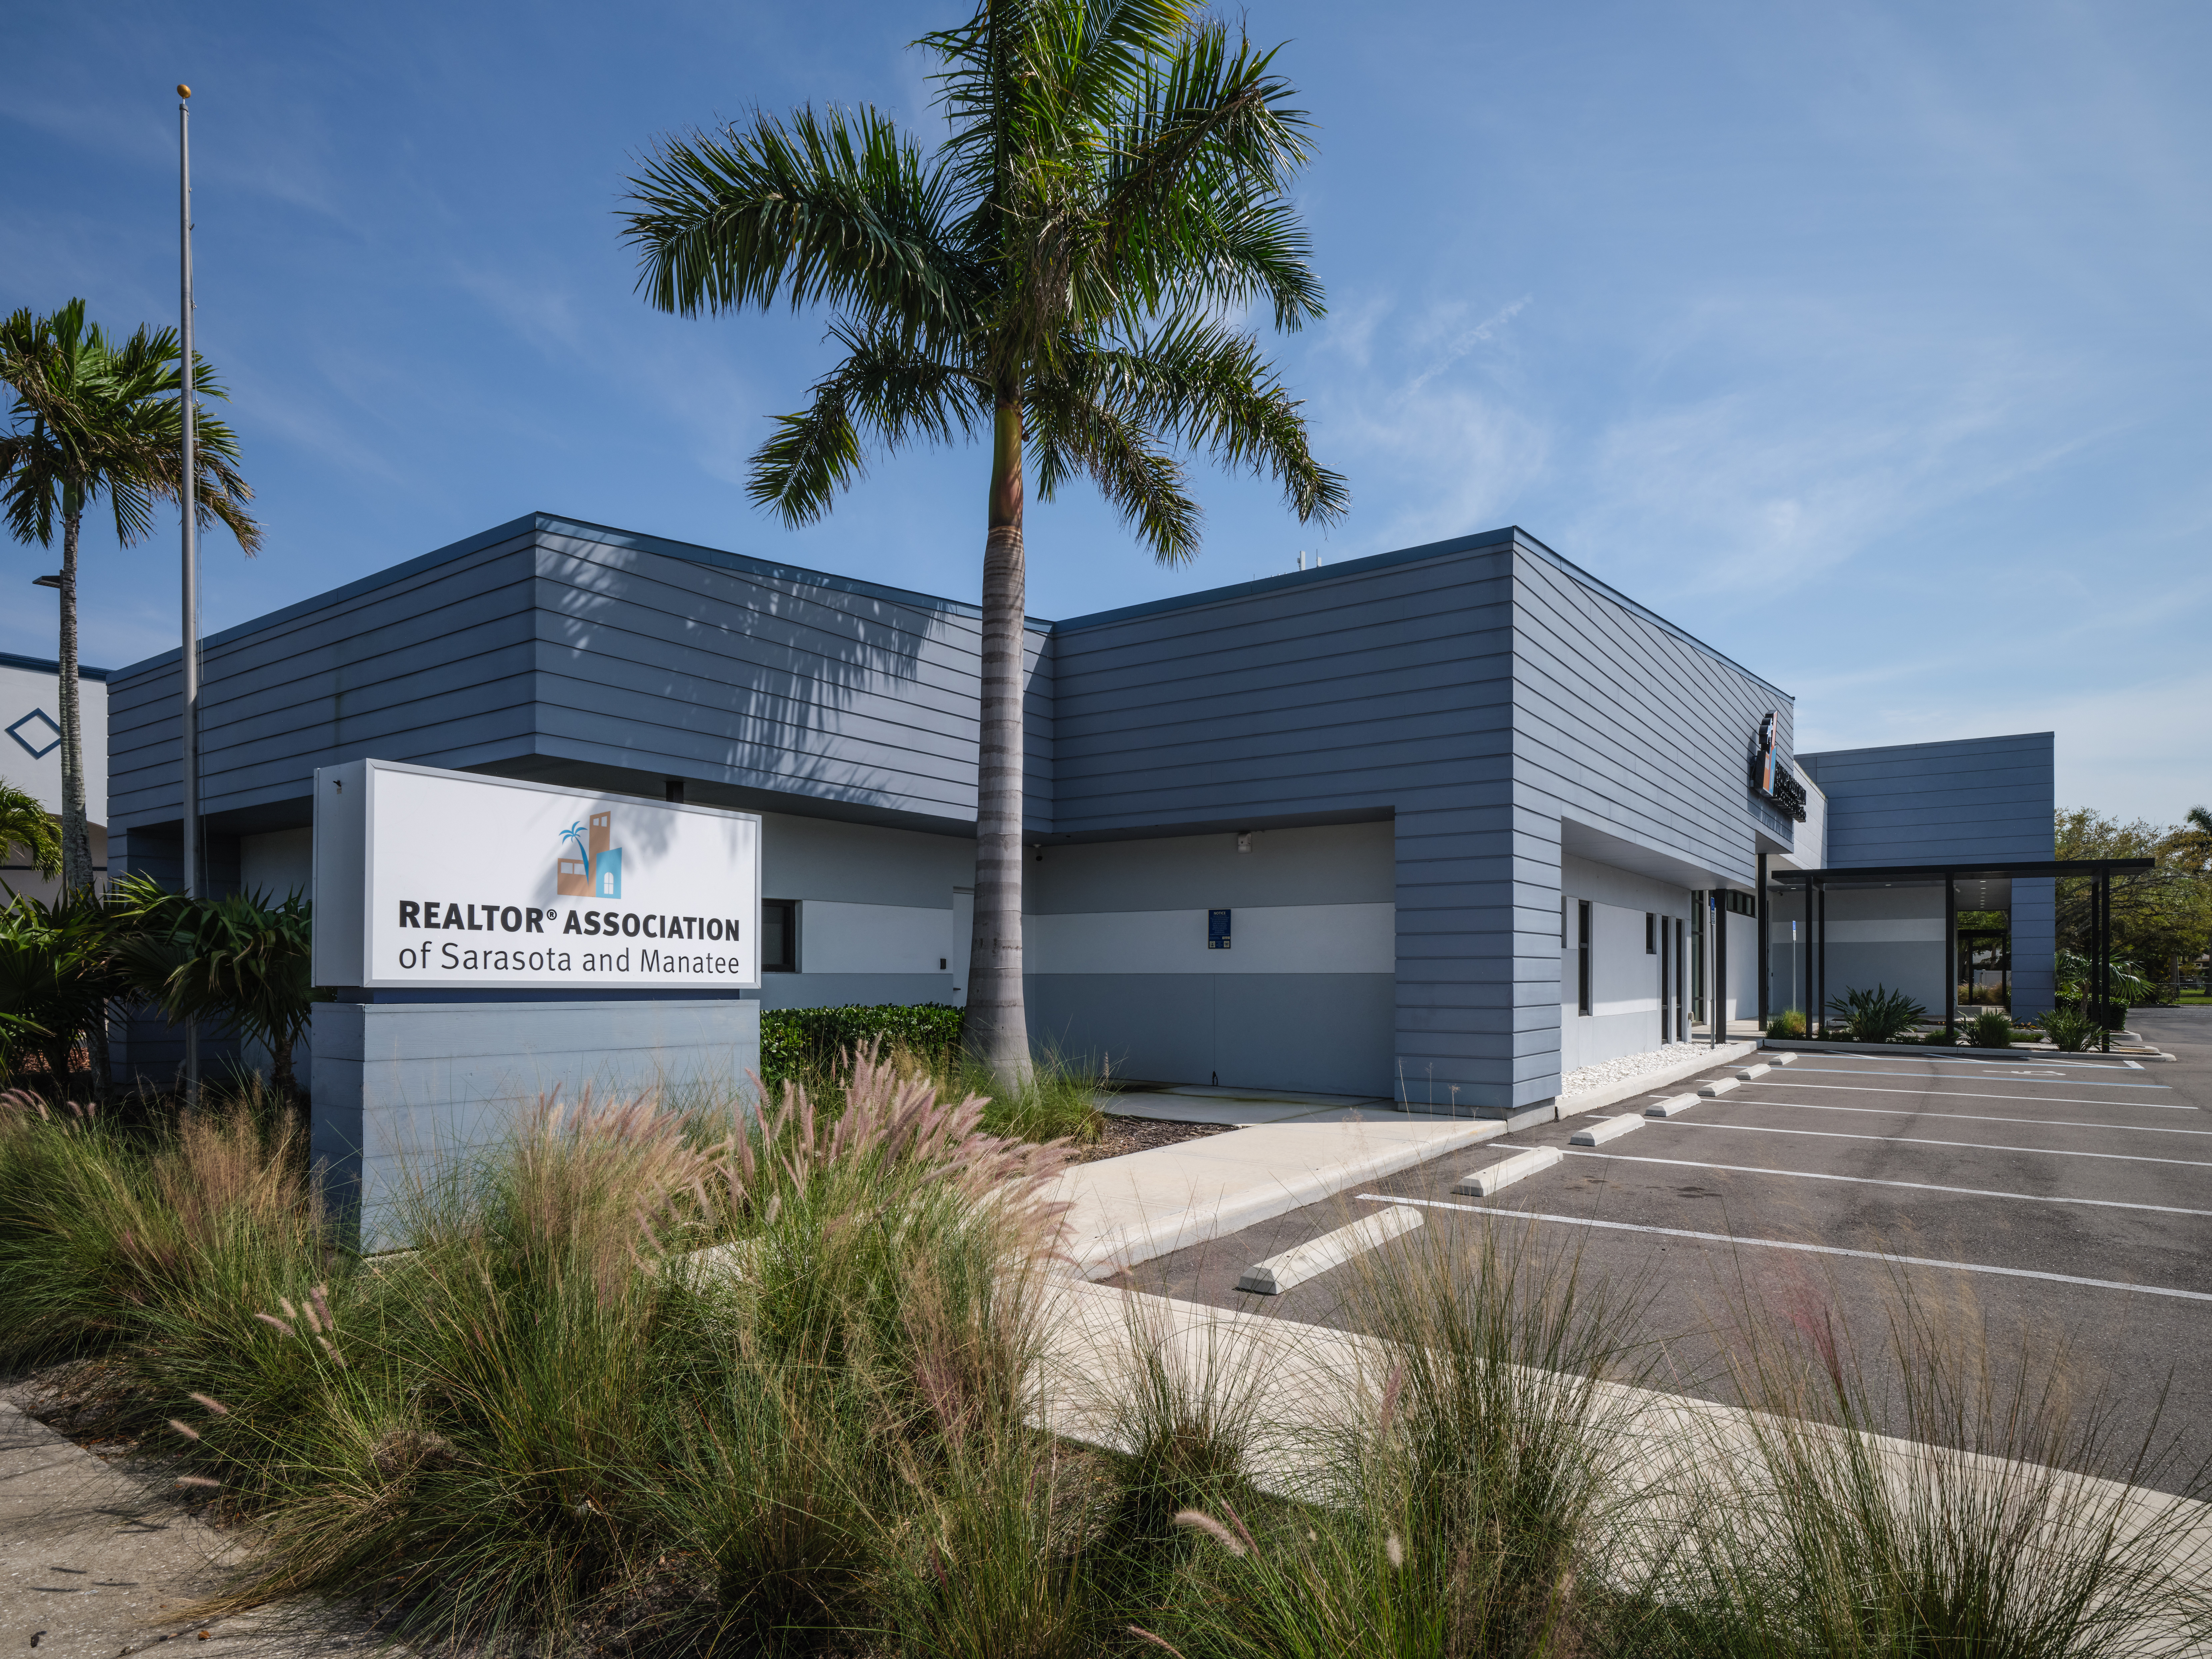
Realtor Association of Sarasota and Manatee North Office by Suarez Architecture
This project reimagines an existing commercial structure as a contemporary headquarters that reflects professionalism, community presence and modern functionality while responding carefully to strict site and zoning constraints. The design approach focused on transforming an outdated building into a cohesive architectural composition that feels both civic and approachable, balancing commercial identity with residential-scaled warmth.
A primary challenge of the renovation was the requirement to preserve the entire north wall and most of the west wall due to setback limitations. Rather than allowing these constraints to dictate a fragmented solution, the design strategically integrated the retained structure into a unified architectural language. The preserved walls became the framework around which the new addition and exterior composition were organized, minimizing demolition while maximizing visual continuity and construction efficiency.
Another major programmatic challenge was accommodating a new auditorium requiring a 14-foot ceiling height within the existing building footprint and structural limitations. The solution was expressed architecturally through a carefully articulated roof form that elevates the auditorium volume while maintaining balanced proportions across the façade. The sloped geometry introduces visual movement and hierarchy without overwhelming the surrounding scale.
The architectural expression combines contemporary commercial design with subtle residential influences requested by the client. Horizontal siding panels, refined proportions, articulated entry canopies and controlled material transitions soften the building’s institutional scale and create a welcoming character. Large areas of glazing increase daylight and transparency while strengthening the connection between interior functions and the public realm.
The result is a modern, highly functional facility that successfully merges renovation and new construction into a seamless whole. The project demonstrates how adaptive reuse, thoughtful massing and contextual materiality can transform constraints into defining design opportunities while creating a contemporary identity rooted in comfort, accessibility and community presence.
Architect Suarez Architecture; Landscape Design DWY Landscape Architects; Contractor Halfacre Construction Company; Structural Engineer Karins Engineering Group; Photographer Mark Borosch Photography; Mechanical Engineer Quest Design Group; Interior Design Studio Santa Maria
SILVER
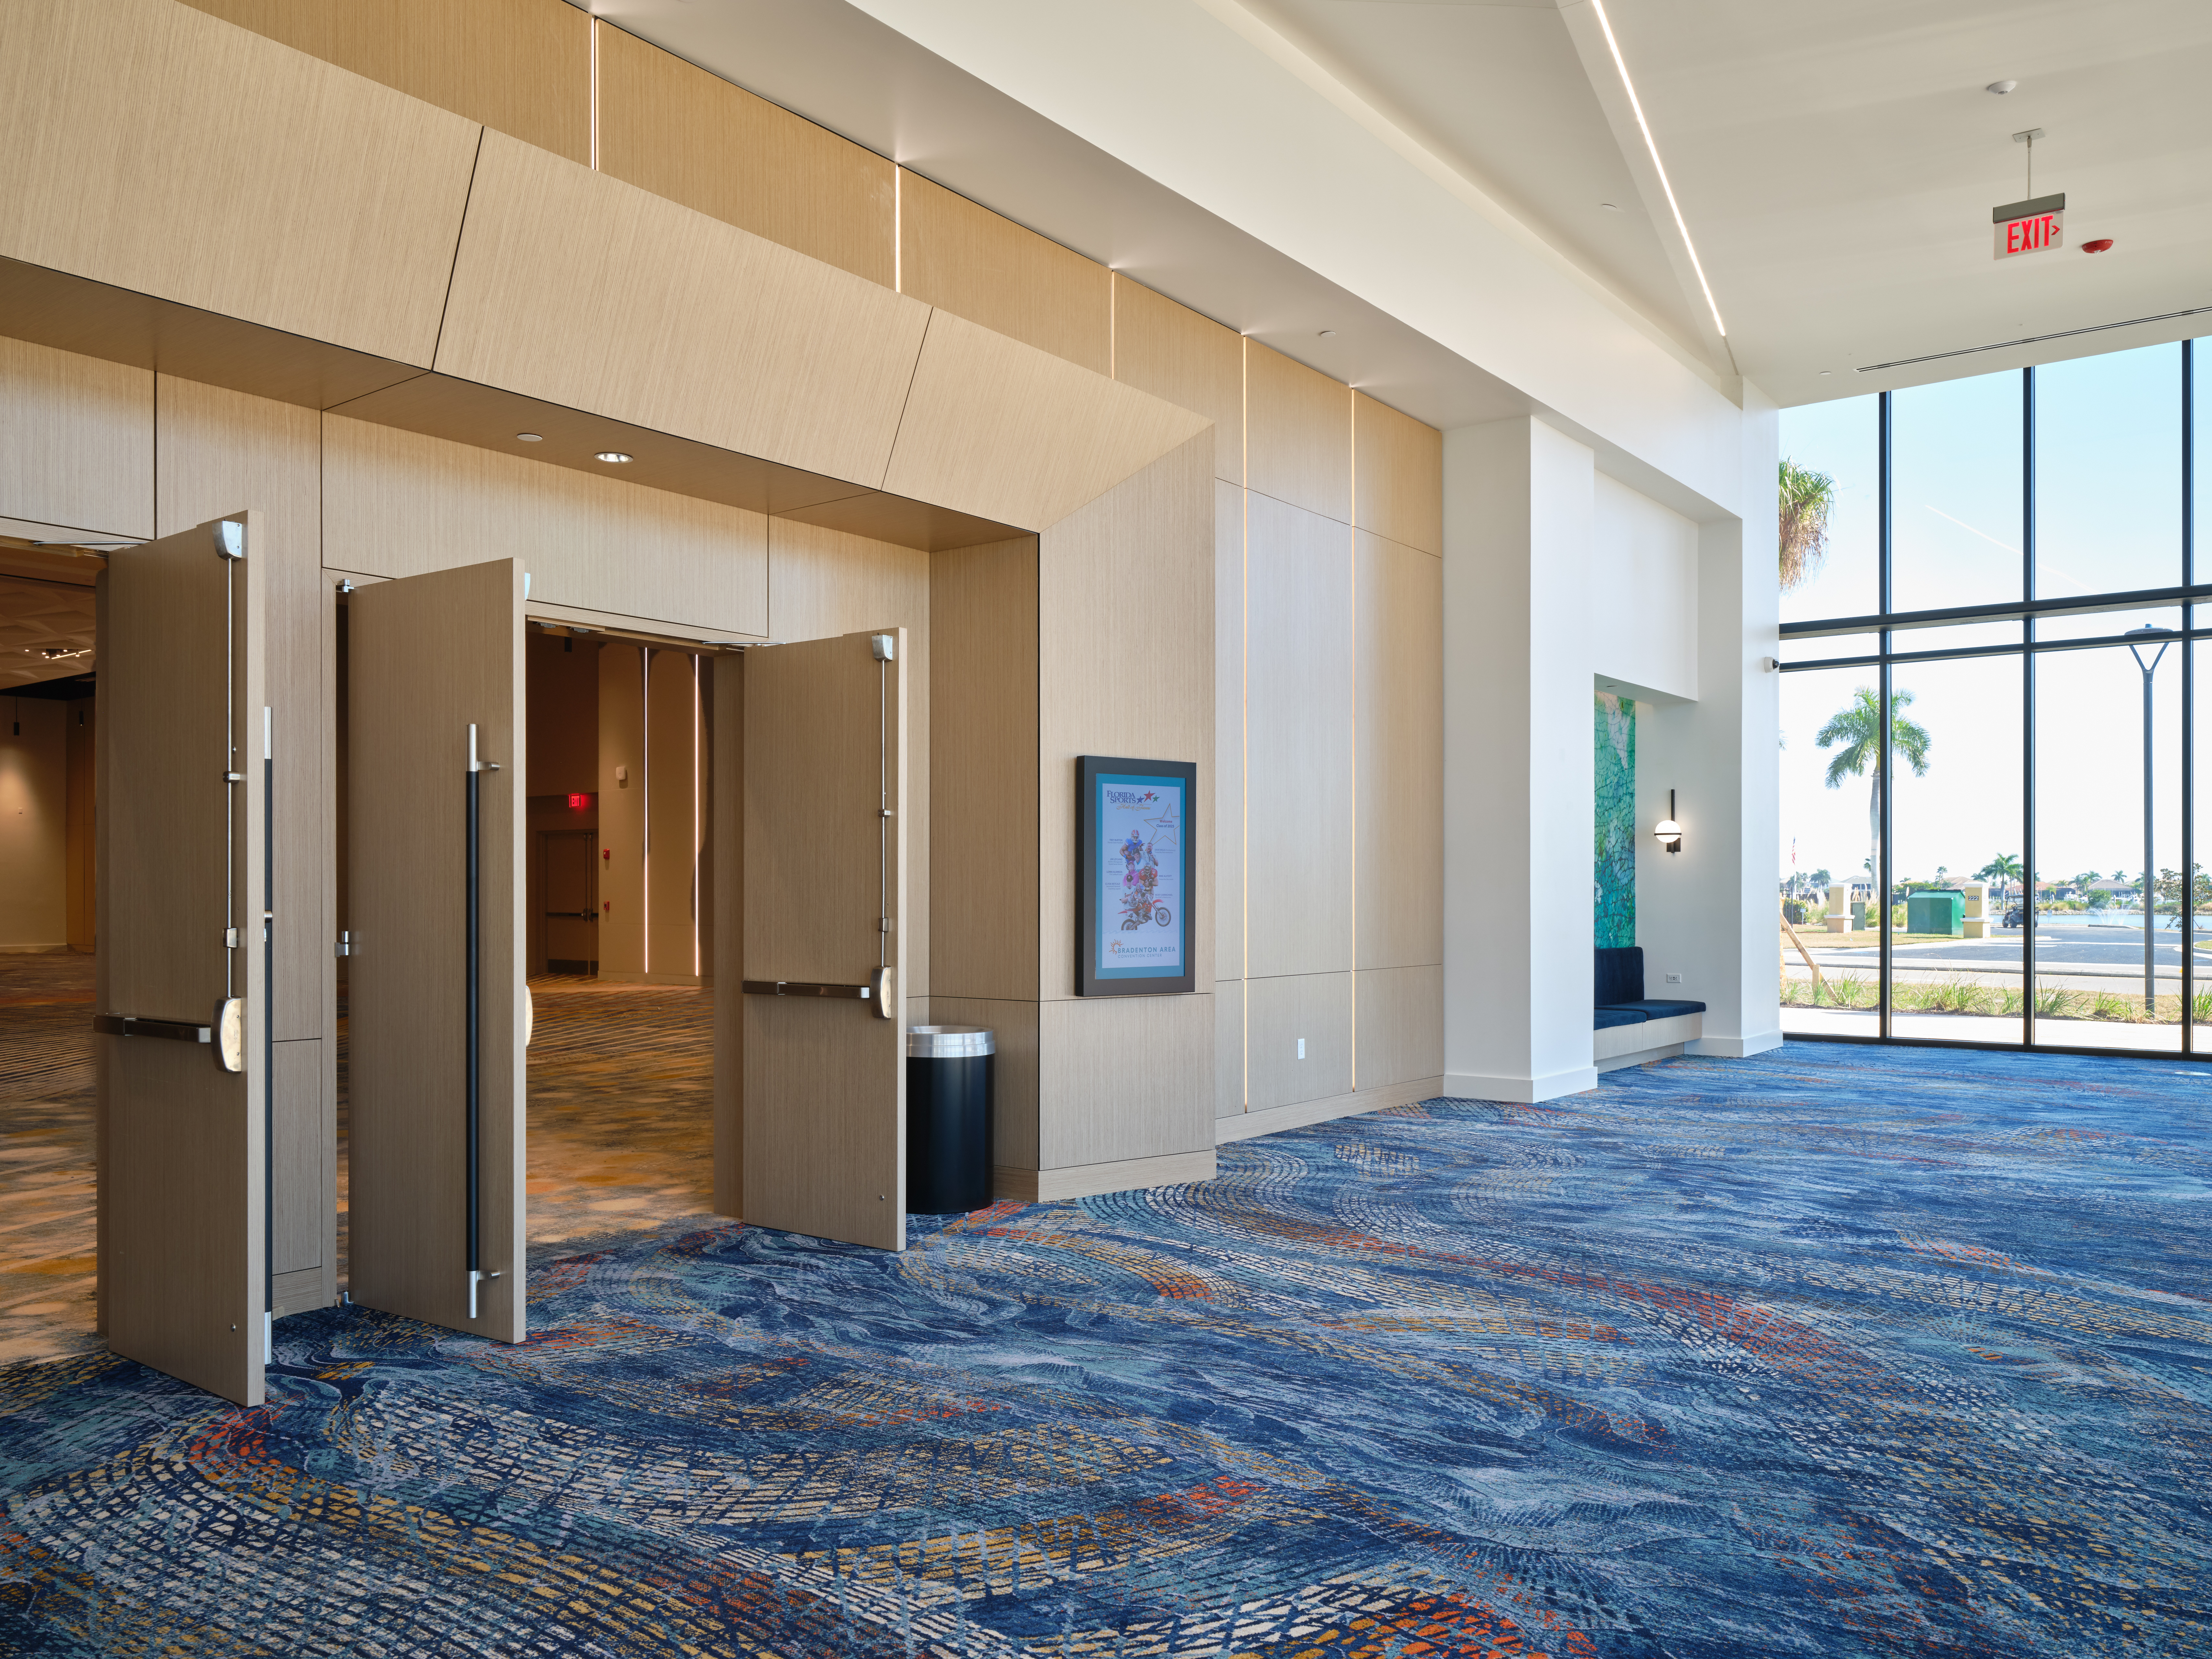
Bradenton Area Convention Center by Fawley Bryant Architecture
The renovated and expanded Bradenton Area Convention Center repositions the campus as the largest event venue between St. Petersburg and Naples. Supporting gatherings of up to 3,800 attendees within 95,000 square feet of flexible meeting space, the facility is equipped to host everything from regional conferences to multiday exhibitions.
Seven configurable meeting rooms, an 800-seat ballroom and a 4,000-square-foot outdoor plaza broaden programming options and create multiple scales of experience, from keynotes and breakout sessions to informal networking. A climate-controlled connector enhances the guest experience by providing seamless access to the adjacent Palmetto Marriott Resort and Spa.
A 15,000-square-foot addition on the north side anchors the transformation, contributing to a total of 32,000 square feet of new and renovated space. Inside, expanded prefunction areas and reworked circulation improve wayfinding and relieve congestion, accommodating both intimate gatherings and peak attendance between sessions. The addition is designed to feel cohesive with the existing convention center, using materials, massing and interior character that extend its identity rather than replace it.
Spatial planning remains intentionally straightforward. Public-facing event rooms surround essential operational areas, allowing service to remain discreet, efficient and connected. Purposeful transition zones support fluid event movement, while the ballroom links directly to the original entry sequence on one side and the hotel connector and parking lot entrance on the other. This allows arrivals, check-in and prefunction activity to distribute naturally across the site.
Built-in seating niches along circulation routes introduce moments of pause and quiet areas for decompression between sessions. Back-of-house upgrades meet the demands of expanded programming, while a new outdoor event terrace adjacent to the ballroom extends capacity into the landscape and supports versatile indoor-outdoor event formats. Together, these improvements modernize performance, comfort and appearance, creating a unified, state-of-the-art complex that enhances Bradenton’s ability to host major events and supports the region’s tourism and hospitality economy.
Architect and Interior Design Fawley Bryant Architecture; Contractor Manhattan Construction and DuCon, LLC; Photographer Mark Borosch Photography; Civil Engineer and Landscape Design Stantec; Mechanical Engineer TLC Engineering Solutions; Structural Engineer Walter P. Moore & Associates